Architecture Technical Service - Download Catalog - Contact Us
Home
Products
Solutions
Finishes
Projects
Resources
Info
Video About

I-Shape Baffle

Single-blade aluminum linear baffle panels that thread directly through a dedicated steel suspension keel. Formed from one-piece aluminum sheet (0.6-0.7mm), available in 100mm, 150mm and 200mm blade heights. Economical, lightweight, and designed for fast, tool-free installation in open-plan commercial and transit spaces.

Product Overview

I-Shape Baffle Ceiling

I-Shape Aluminum Baffle Ceiling Panel

The Ballesta I-Shape Baffle Ceiling is a single-blade aluminum linear baffle system formed from one-piece aluminum sheet (0.6-0.7mm thick). Each blade threads directly through the dedicated steel suspension keel - no main tees, no clips, and no separate framing required.

Panel joints offer two design options: visible-edge seams for a structured grid look, or seamless integration where each panel sits flush against the next for a continuous mesh-only appearance. Panel sizes are fully customizable; standard sizes include 1250×2200mm, 1100×1250mm, and 1000×1700mm, with a standard thickness of 1.5mm aluminum. Ideal for large-scale commercial interiors where mesh aesthetics, design flexibility, and fast installation are key requirements.
Key Advantages

Why Choose I-Shape?

One-Piece Blade Design

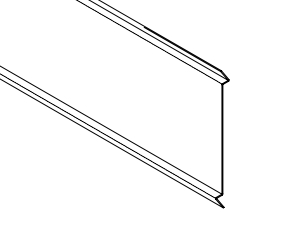
Each I-Shape baffle blade is formed from a single sheet of aluminum (0.6-0.7mm thick) with no welded joints or attachments. The one-piece construction ensures consistent dimensions, eliminates weak points, and delivers a clean, uninterrupted appearance at every angle.

Tool-Free Thread-Through Installation

Each I-Shape blade threads directly into the dedicated steel suspension keel - no clips, no screws, no special tools. Unlike spring-clip systems that require pressing individual clips, I-Shape blades slide in smoothly from the end for rapid installation. A two-person crew can install significantly faster than traditional baffle systems.

Flexible Blade Height Combinations

Different blade heights - 100mm, 150mm and 200mm - can be mixed within the same ceiling plane to create dynamic wave, stepped, or graduated effects. Each height uses a matching keel profile, so specifiers can vary the visual rhythm across zones without changing the underlying suspension system.

Fully Customizable Panel Sizes

Panel dimensions are fully customizable to match project requirements. Standard sizes: 1250×2200mm, 1100×1250mm, and 1000×1700mm. Custom widths, lengths, and mesh opening patterns are available on request.

Installation Reference

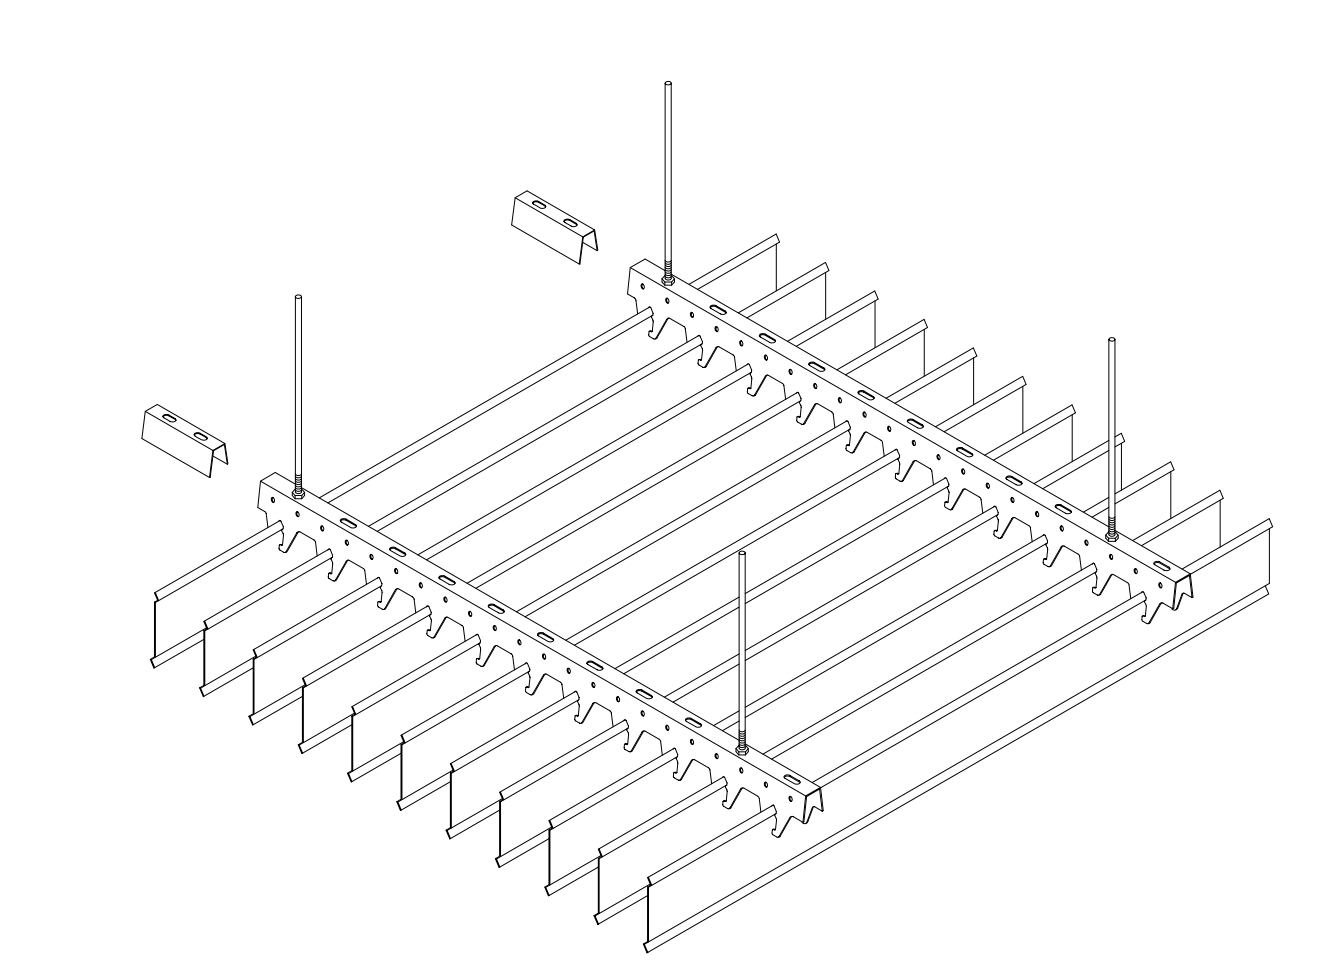
Blade Installation Diagram

I-Shape Baffle Ceiling Installation Diagram
Technical Specifications

I-Shape Baffle Specifications

Detailed specifications for the Ballesta I-Shape linear baffle ceiling system.

ParameterSpecification
Product TypeI-Shape Linear Baffle (single-blade aluminum)
Blade Heights100mm, 150mm, 200mm
Standard Length≤4000mm
Panel Thickness0.6–0.7mm (AA3000 series aluminum)
Spacing Between BladesAdjustable (typically = blade height)
Open Area Ratio50–70%
Weight2–5 kg/m²
Mounting SystemDedicated steel suspension keel (blade threads through keel)
Suspension TypeHanger rods + dedicated steel baffle keel (no main tees)
FinishPowder coating, Wood grain transfer
Color OptionsAll RAL colors, custom wood grains
Fire RatingClass A1 (non-combustible, EN 13501-1 / ASTM E84)
Acoustic PerformanceAcoustic infill or perforated options available
Key Features

Designed for Performance

Clean Linear Aesthetic

The parallel blade layout creates a strong linear rhythm that visually extends interior space. I-Shape blades present a clean, uniform edge from every angle - ideal for concourses, corridors, retail zones, and open-plan environments where directional orientation and visual flow matter.

Rapid Thread-In Assembly

Unlike hook-on or clip-in systems where each panel is lifted and individually secured, I-Shape blades are threaded through the dedicated keel from one end and slid into position. Multiple blades can be installed in sequence on a single keel run without interrupting the rhythm, dramatically speeding up large-area installations.

Easy Removal & Service Access

Individual blades can be unthreaded and removed from below without disturbing adjacent blades or the suspension keel. This provides full access to ceiling voids for cabling, HVAC, fire safety systems, and ongoing maintenance - no special tools needed.

Mixed-Height Wave Effects

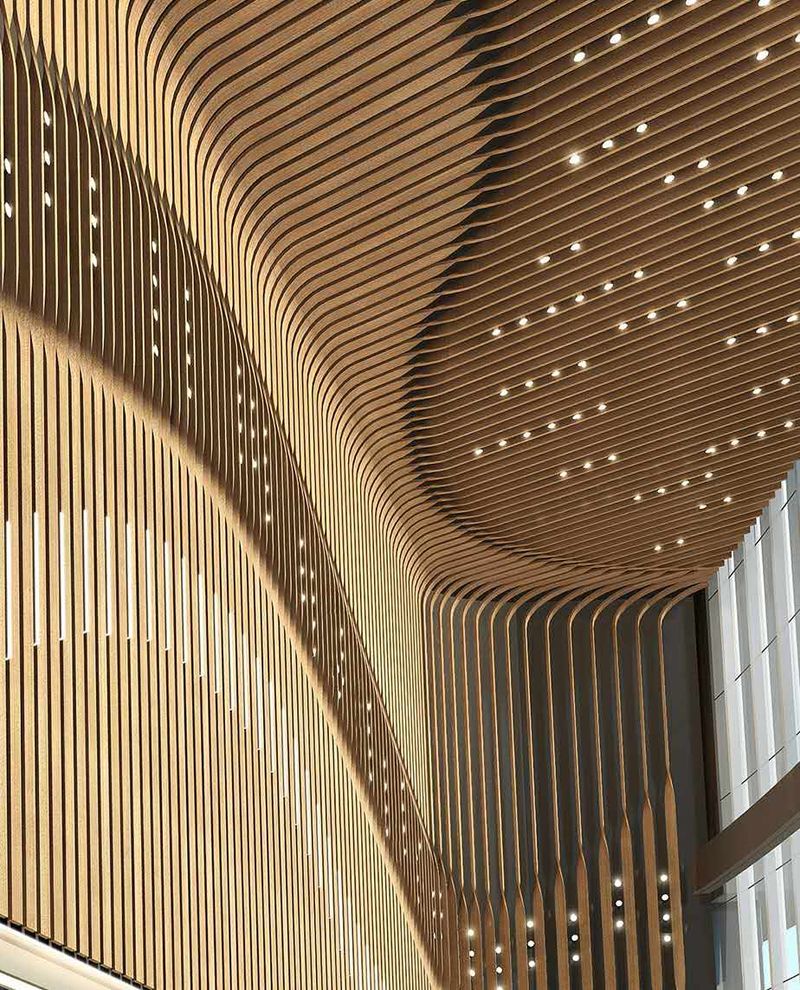
By combining 100mm, 150mm and 200mm blade heights within a single ceiling plane, architects can create dynamic wave, stepped, or sculptural effects. Each blade height uses a matching keel, so the transition between heights is structurally seamless. Compatible with all standard finishes, lighting, and sprinkler integration.

System Components

What's Included

Complete system components for the I-Shape linear baffle ceiling system.

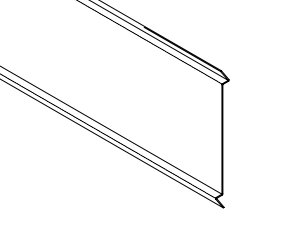
I-Shape Baffle Blade
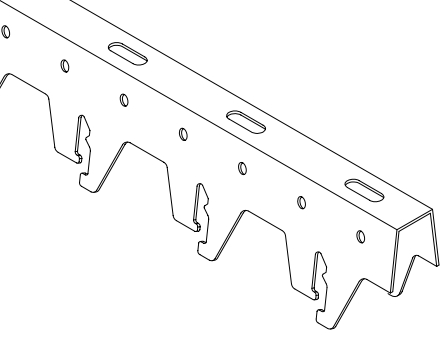
Baffle Keel
Baffle Keel
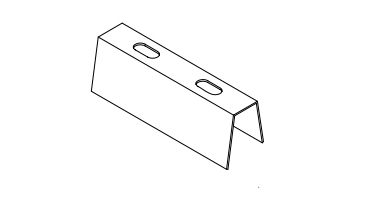
Keel Connector
Keel Connector
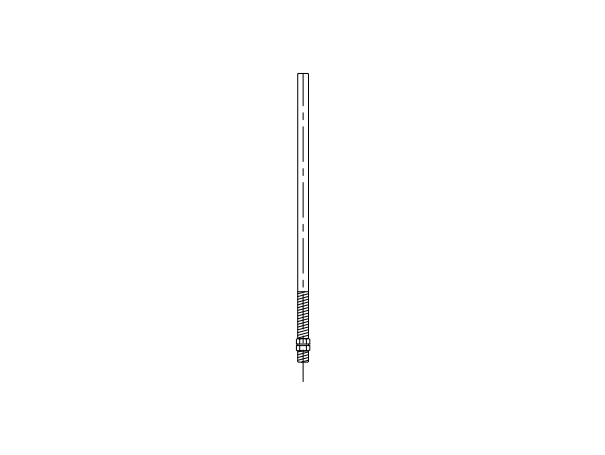
Rod
Rod
Installation

Installation Steps

Standard installation sequence for the I-Shape baffle ceiling system.

1

Install Hanger Rods

Secure hanger rods from the overhead structure at the specified spacing. Ensure rods are vertically plumb and anchored securely into structural steel or concrete slab.

2

Install the Dedicated Baffle Keel

Attach the dedicated steel baffle keel to the hanger rods at the required position. The keel serves as the blade slot guide - no separate main tees or cross tees required.

3

Install Blades

Insert each I-Shape blade into the slot of the dedicated keel from one end and slide it along to its final position. Blades slide freely for easy positioning and can be removed individually for service access. No tools, no clips, no pressing required.

4

Level the Keel and Blades

Adjust the entire assembly - keel height and blade alignment - to achieve a precise horizontal plane. Verify alignment across the grid and ensure all blades are seated uniformly for a consistent visual rhythm.

Applications

Ideal for Baffle Spaces

I-Shape baffle ceiling is ideal for open-plan commercial, transit and public spaces where linear aesthetics and fast installation matter.

Airport Terminals & Concourses
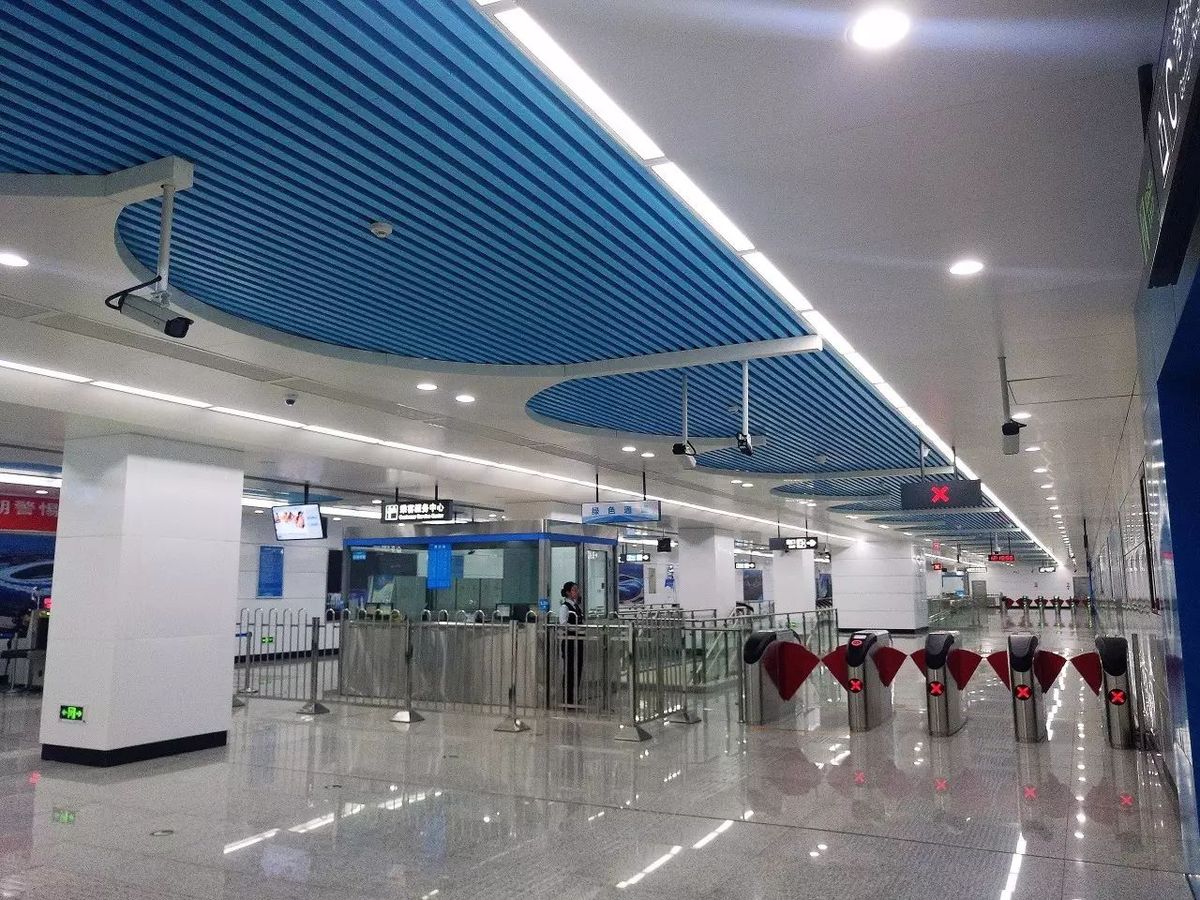
Metro & Railway Stations
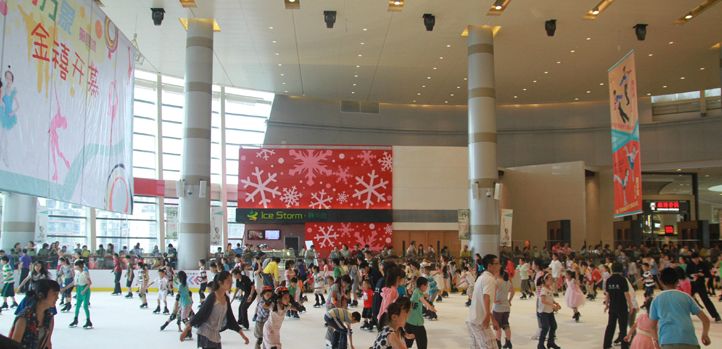
Shopping Malls & Retail Atriums
Office Building Lobbies
Hotel Entrance & Reception
Conference & Exhibition Centers
Educational Campus Buildings
Sports & Fitness Venues
Available Finishes

Blade Finishes

I-Shape baffle blades are finished with durable powder coating. Available in any RAL color plus a range of realistic wood grain transfers.

Powder Coating

Durable, uniform finish, wide RAL color range

Wood Grain Transfer

Realistic wood textures, UV-resistant

Color Customization

Any RAL / NCS / Pantone color matched

UV-Resistant Coating

Weather-resistant, color stable

Application Scenarios

Application Projects

Ideal applications for the Ballesta I-Shape baffle ceiling system.

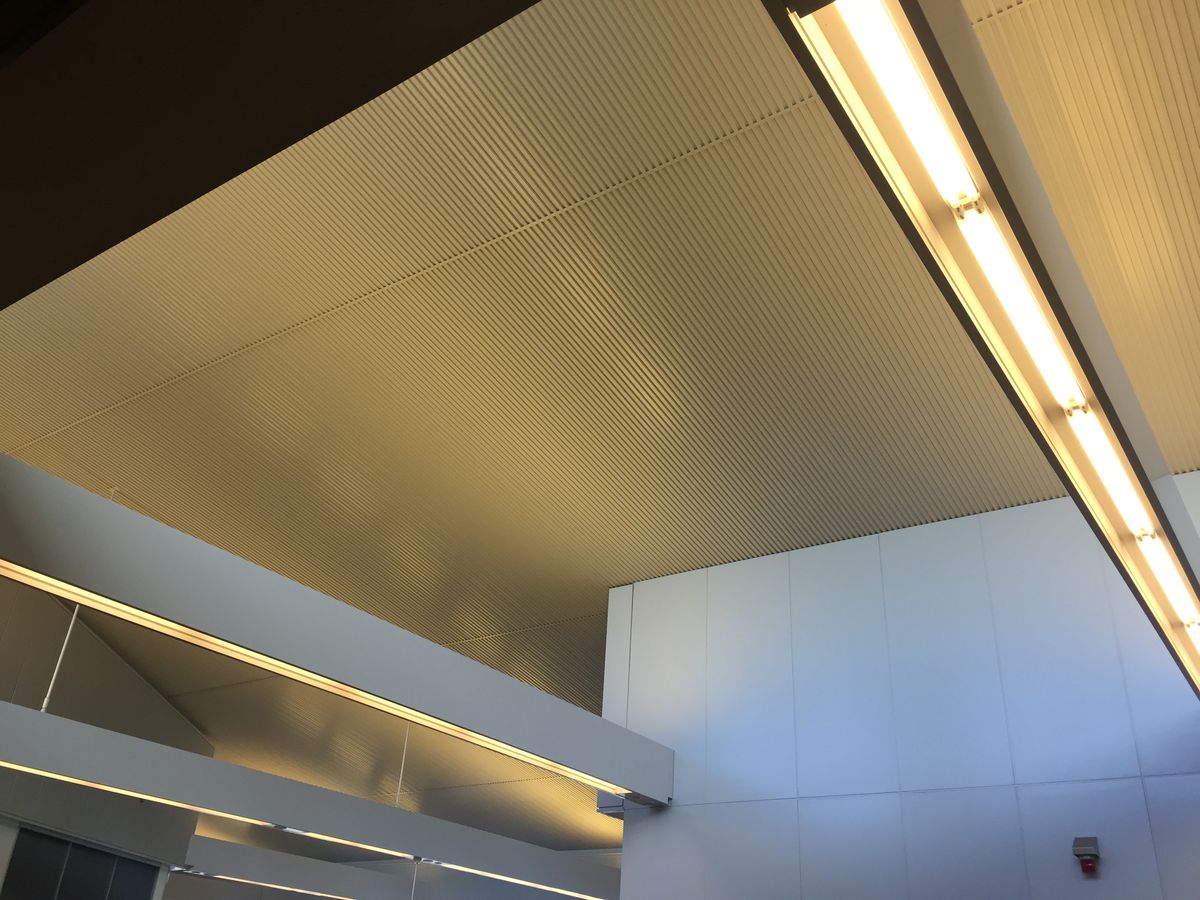
I-Shape baffle ceiling at airport terminal
Airport Terminal
I-Shape baffle ceiling at metro station
Metro Station
I-Shape baffle ceiling at shopping mall
Shopping Mall
I-Shape baffle ceiling commercial building
Commercial Building
Downloads

Technical Resources

Download detailed technical documentation for the I-Shape baffle ceiling system.

FAQ

Frequently Asked Questions

How does the I-Shape baffle differ from the S-Shape baffle?

The I-Shape baffle has a straight profile and is installed by threading through the dedicated steel keel from the end. The S-Shape baffle uses a snap-fit clip mechanism that directly engages with the keel for even faster installation from below. Both share the same blade thickness (0.6-0.7mm), height options (100/150/200mm), and finish range - the choice is based on installation method preference and visual appearance.

Can different blade heights be mixed in the same ceiling?

Yes. This is one of the key design advantages of the I-Shape system. Blades of 100mm, 150mm and 200mm height can be freely combined within a single ceiling plane to create wave, stepped, or graduated visual effects. Each height uses a matching keel, so transitions are structurally seamless. Height mixing is specified in the design phase to ensure correct keel selection.

What blade lengths and maximum runs are available?

Standard blade lengths range up to 3,000mm for seamless runs, with custom lengths available on request. For longer continuous runs, blades can be joined end-to-end with concealed connectors to maintain visual continuity. Blade height options are 100mm, 150mm, and 200mm - all available in any standard length. Maximum recommended run length depends on the project module layout and seismic requirements; contact our engineering team for guidance on long-span applications.

What is the typical spacing between blades?

The spacing between adjacent blades is adjustable and typically set equal to the blade height. For example, 150mm blades at 150mm spacing yields a 50% open area. Spacing can be increased for a more open feel or decreased for greater visual density. The dedicated baffle keel accommodates adjustable spacing without additional components.

Can the I-Shape baffle system withstand wind loads for outdoor or semi-outdoor areas?

The system is primarily designed for interior use. For semi-outdoor applications such as covered walkways, canopies, or transit platform roofs, the load calculation depends on blade height, spacing, and local wind conditions. Our engineering team can provide project-specific wind load analysis and recommend reinforcement measures where needed.

What is the typical lead time and minimum order quantity?

Standard lead time is 15-20 working days from approved shop drawings. Minimum order quantity is typically 200 linear meters per project. Rush orders are available for time-critical projects. Custom finishes or special packaging may extend lead time by 5-7 working days. Contact our sales team for project-specific lead times.

Need a Quote for I-Shape Baffle?

Contact our technical sales team for project-specific pricing, samples, shop drawings and lead time information.

Get a Quote
WhatsApp Call