Architecture Technical Service - Download Catalog - Contact Us
Home
Products
Solutions
Finishes
Projects
Resources
Info
Video About

300F Flat Strip Ceiling

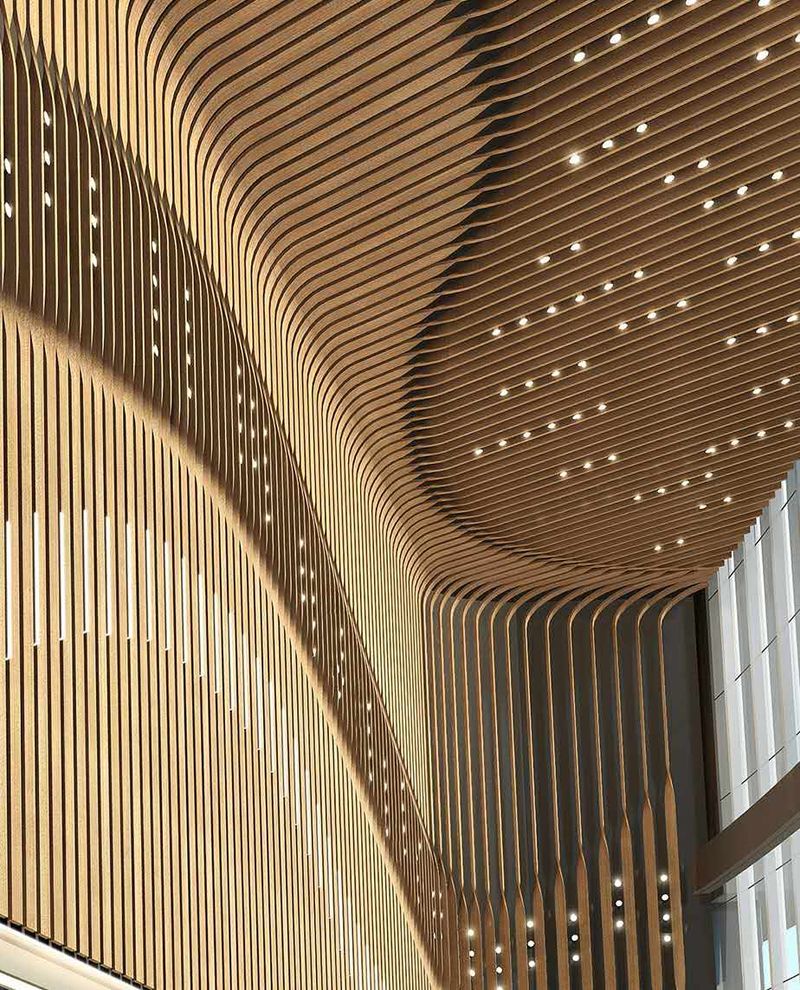
Ultra-wide 300mm flat strip ceiling system delivering a sleek, minimalist ceiling plane. The flush flat profile with square-edge joints creates a clean contemporary aesthetic for modern commercial and institutional spaces.

Product Overview

300F Flat Strip Ceiling

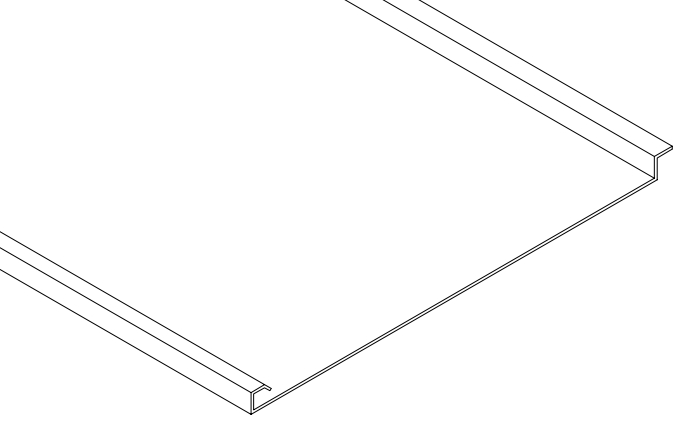
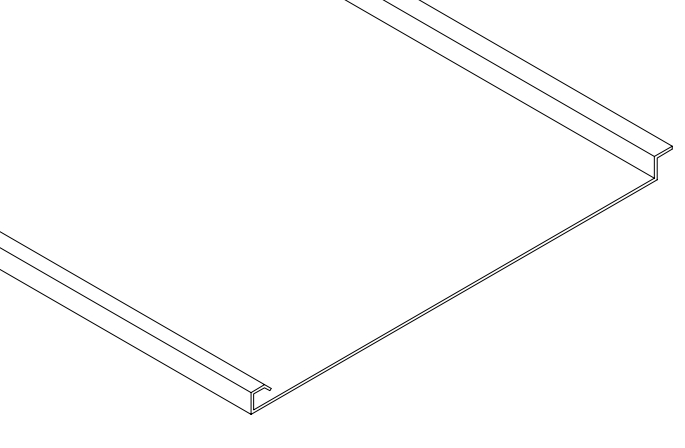
300F Flat Strip Ceiling Profile

The Ballesta 300F is a 300mm-wide flat strip ceiling system featuring four standing edges that significantly improve panel flatness and rigidity. The long-side butt-joint connection creates a seamless, flush ceiling plane with tight, consistent joints across the entire surface. The overlapping panel design ensures each panel locks securely onto the next, delivering superior dimensional stability.

Purpose-built for large-scale commercial and institutional spaces where flatness and seamless appearance matter. The wide 300mm panel format with standing edges reduces visible joint lines while improving structural integrity. Note that the overlapping installation method means the entire row must be removed sequentially for access - panels are installed in sequence, one pressing onto the next.
Key Advantages

Why Choose 300F?

Superior Flatness & Rigidity

Four standing edges on every panel deliver exceptional flatness and structural rigidity. The wide 300mm panel remains perfectly flat across its entire surface, outperforming standard flat panels and ensuring a professional finish.

Seamless Butt-Joint Connection

Long-side butt-joint design creates tight, seamless joints between panels. The flush transition between adjacent panels eliminates visible gaps for a clean, uninterrupted ceiling plane.

Custom Lengths

Manufactured to exact project lengths up to 6000mm with standing edges on all four sides. Wide panels cover large areas quickly, reducing installation time and minimizing through joints.

Overlapping Installation

Panels are installed in sequence with each panel pressing onto the next for a secure overlapping connection. Note that individual panel access requires removing the entire row from one end, unlike standard lay-in ceilings.

Installation Reference

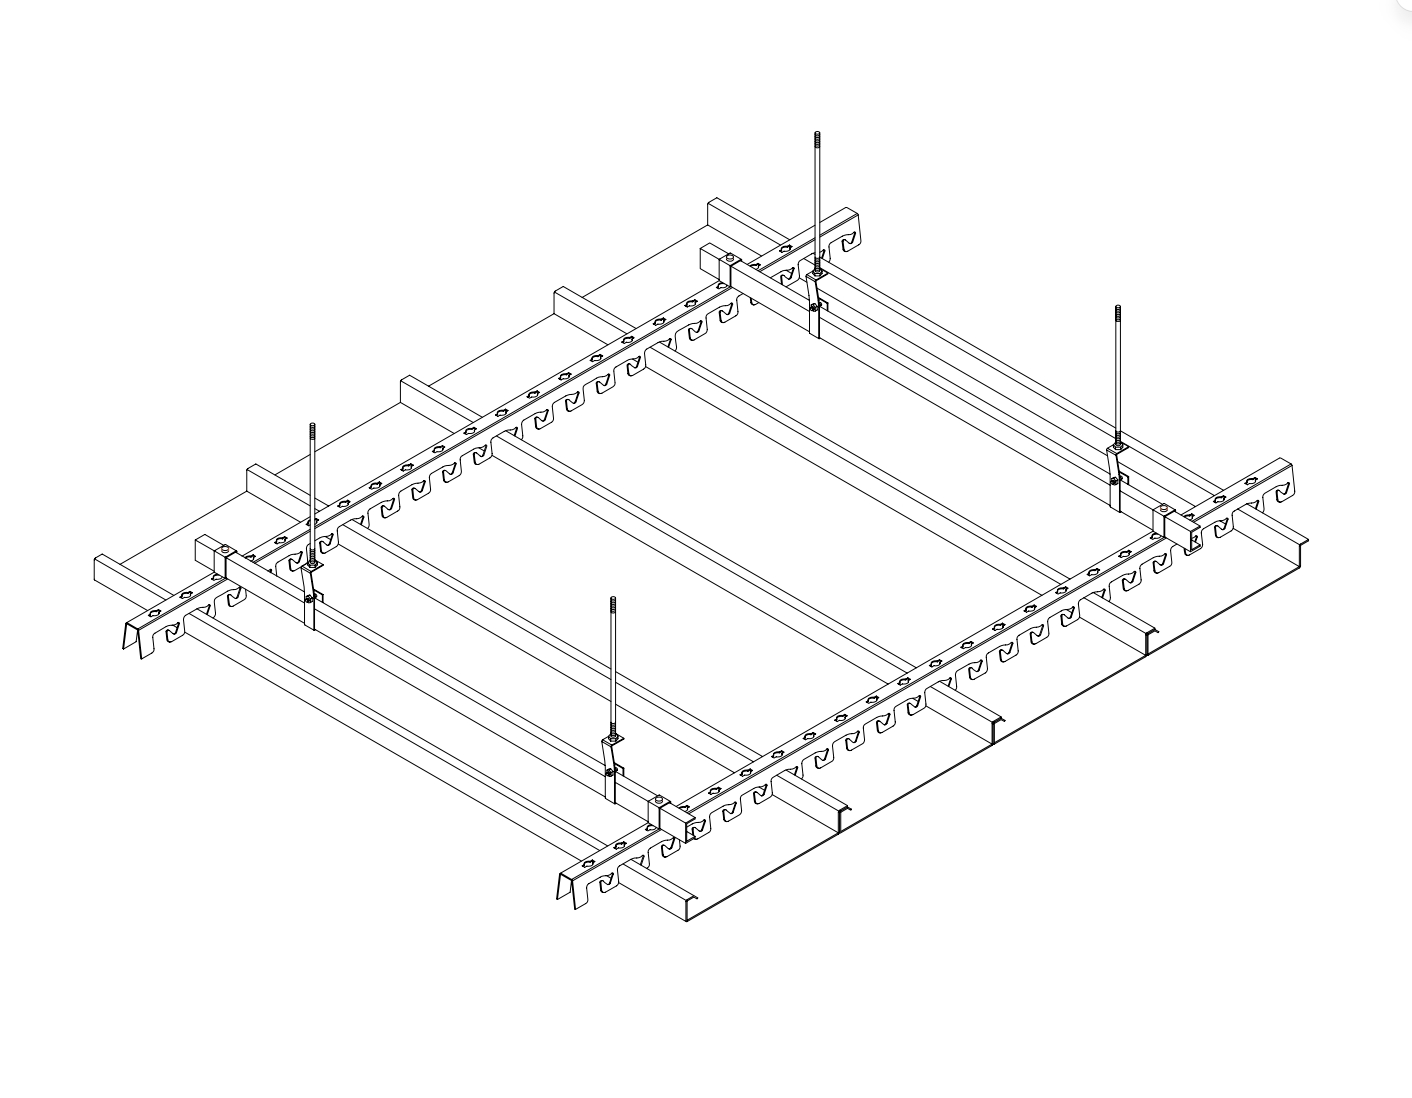
300F Installation Diagram

300F Flat Strip Ceiling Installation Diagram
Technical Specifications

300F Specifications

Detailed dimensional and material specifications for the Ballesta 300F flat strip ceiling.

ParameterSpecification
Model300F
Width300mm
Height20mm
Thickness0.7 - 1.0mm
LengthCustom (up to 6000mm)
MaterialAluminum Alloy AA3003 / AA5005
Joint TypeButt-joint (long side), lap-joint (overlapping)
Edge DetailFour standing edges, flush seamless
FinishPVDF, Powder coating, Anodized, Wood grain
Fire RatingClass A (non-combustible, ASTM E84 / BS 476)
Acoustic PerformanceUp to 0.80 NRC with acoustic backing
Key Features

Designed for Performance

Four Standing Edges

All four edges of each 300F panel feature a standing edge design, providing superior flatness and rigidity compared to standard flat panels. This ensures consistent appearance and long-term dimensional stability.

Butt-Joint Seamless Finish

The long-side butt-joint connection creates a tight, seamless joint between adjacent panels. No visible gap lines - the ceiling reads as a single continuous plane with enhanced visual quality.

Low Maintenance

The smooth flat surface is easy to clean and maintain. Durable powder-coated and PVDF finishes resist staining, discoloration, and corrosion. Quality finishes ensure long service life with minimal upkeep.

Custom Options

Available with perforation patterns, acoustic insulation backing, custom lengths, and any RAL/Pantone color. Compatible with integrated lighting, HVAC diffusers, and sprinkler systems.

System Components

What's Included

Complete system components for the 300F flat strip ceiling installation.

300F Panel
300F Panel
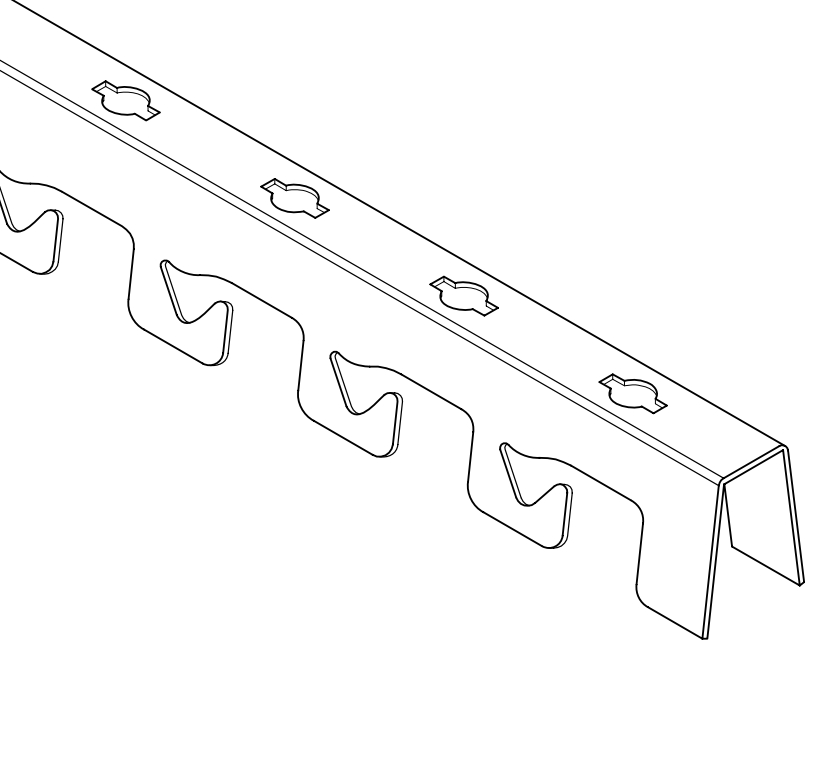
F-type Keel
F-type Keel
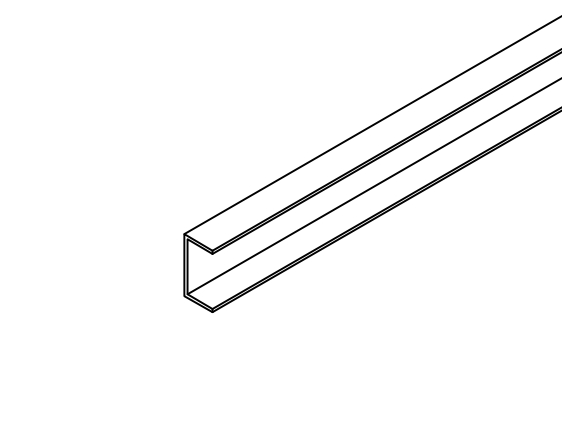
C Channel
C Channel
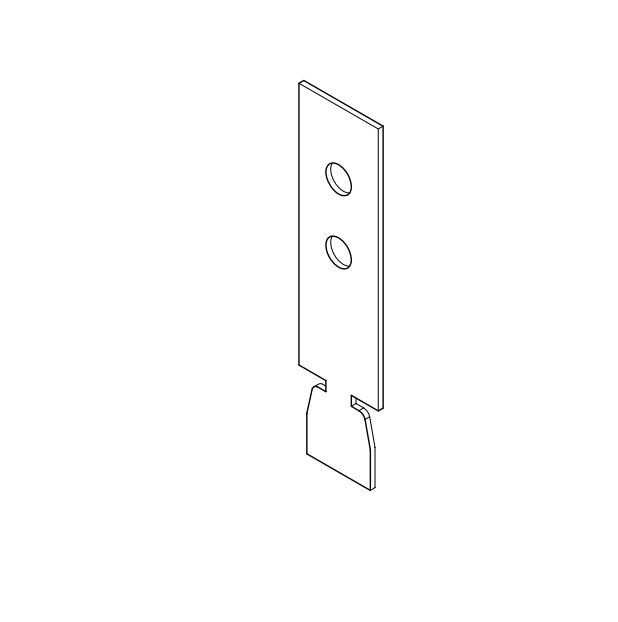
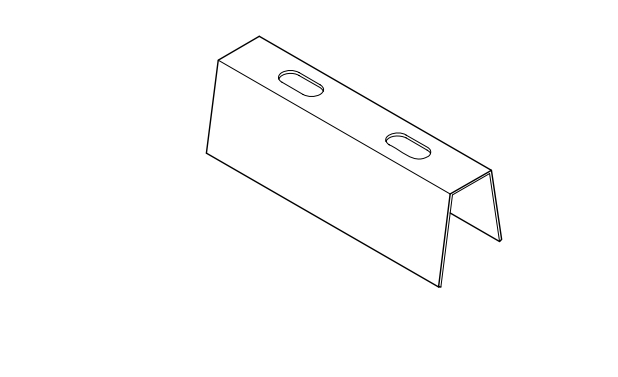
Hanger for F-type Keel
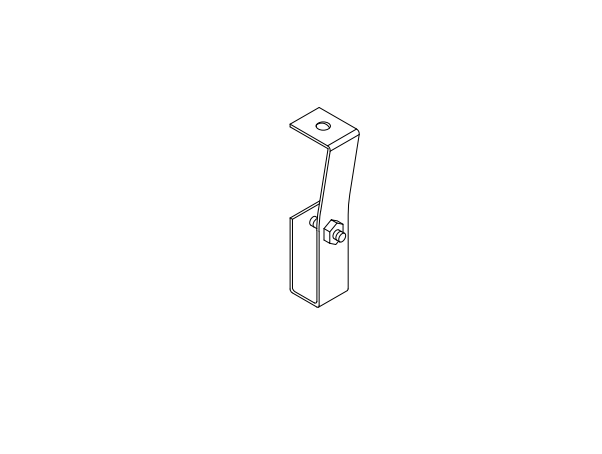
Hanger for C Channel
Keel Connector
Keel Connector
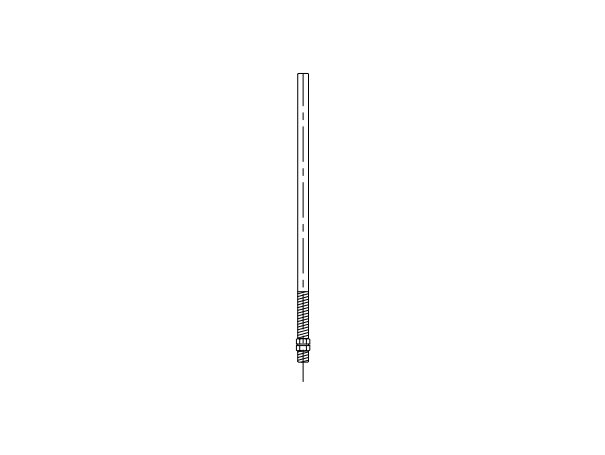
Rod
Rod
Installation

Installation Steps

Standard installation sequence for the 300F flat strip ceiling system.

1

Install Rod & Hanger

Install rod from the ceiling structure, then attach hanger for C Channel to the rod. Ensure secure connection.

2

Install C Channel

Install the C Channel onto the hanger and adjust to level. Verify alignment before proceeding.

3

Install F-type Keel

Use hanger for F-type Keel to suspend the F-type Keel from the C Channel. Adjust to achieve level alignment.

4

Install 300F Panel

Press the concave edge of the 300F panel onto the protruding edge of the adjacent installed panel, then lock the installation clip securely. Panels are installed in sequence - full row removal is required for individual panel access.

Installation Video

Watch the Installation

Application Scenarios

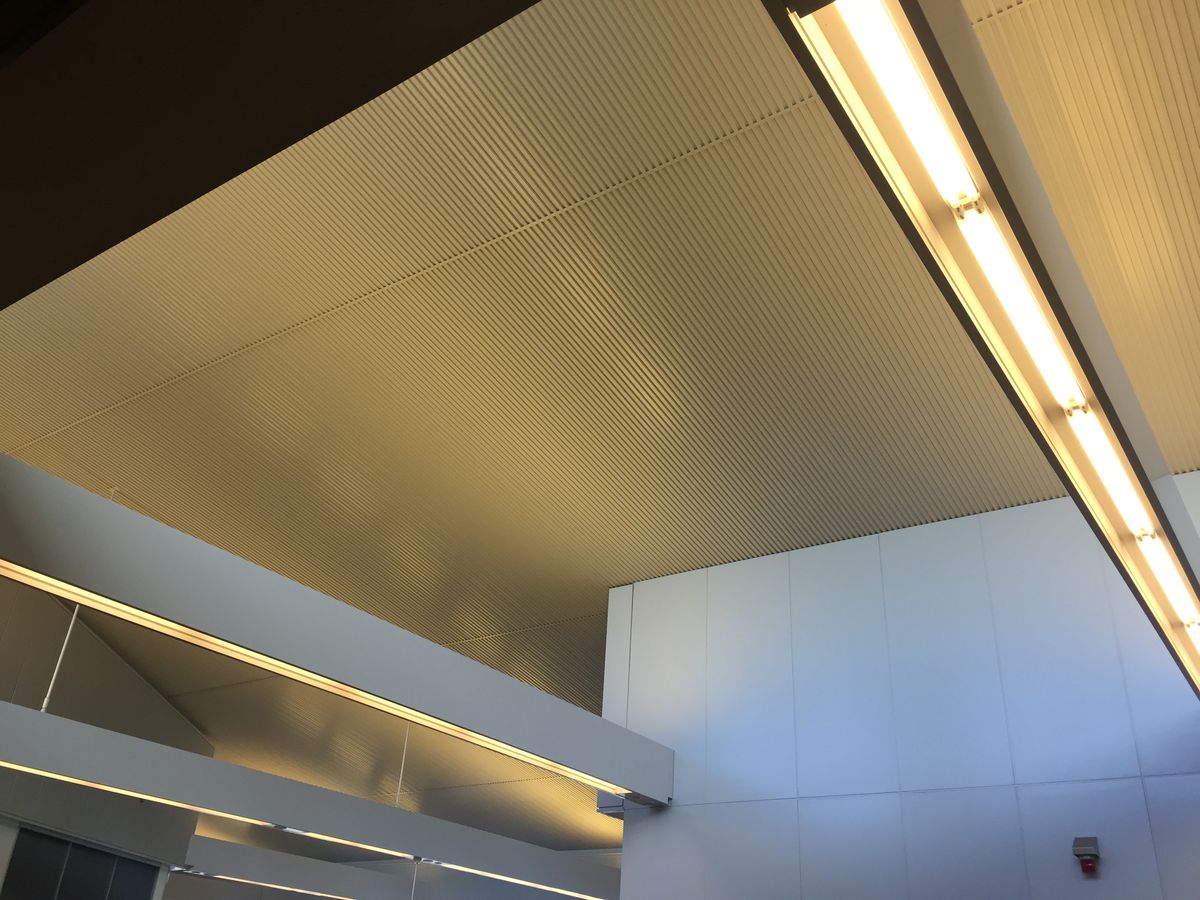
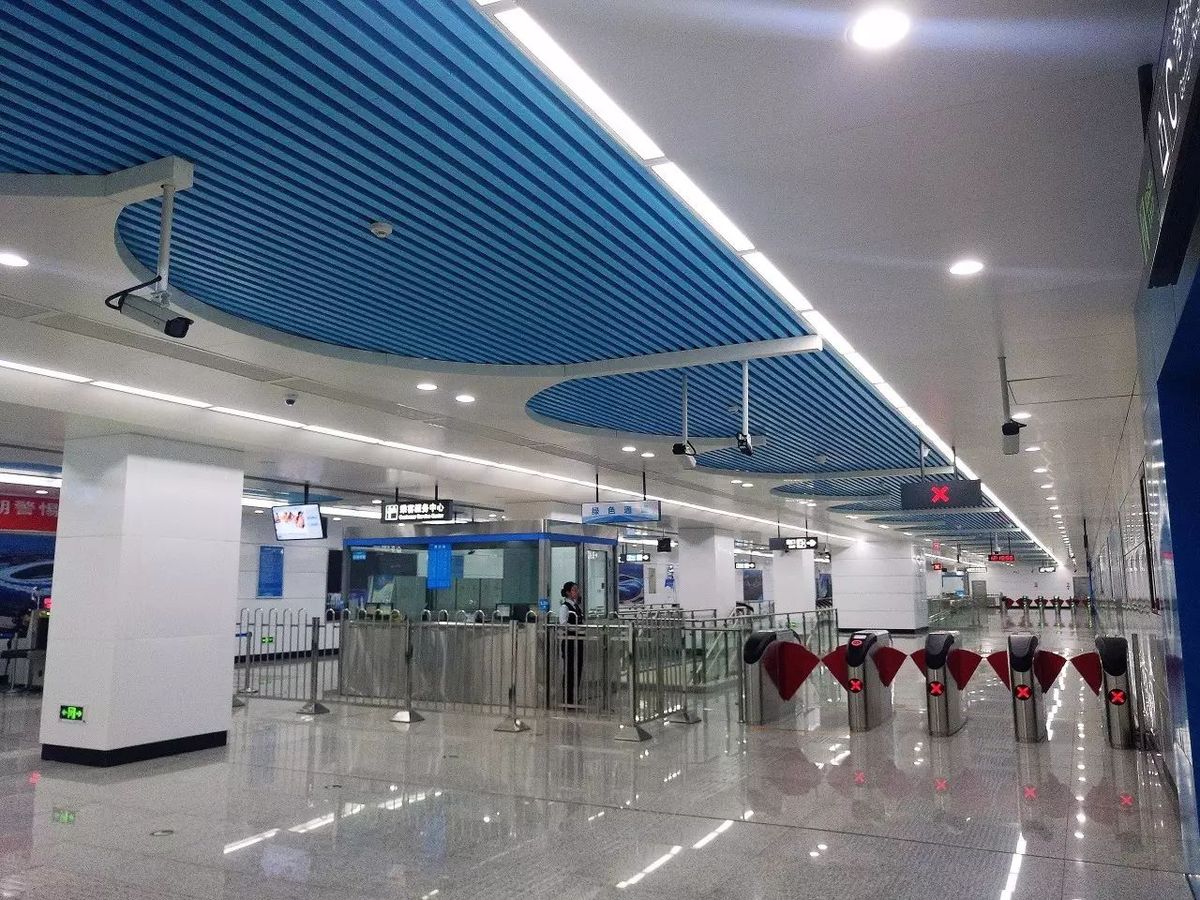
300F in Action

Real-world applications of the Ballesta 300F flat strip ceiling in commercial and public spaces.

300F strip ceiling at office building
Office Building
300F strip ceiling at educational facility
Educational Facility
300F strip ceiling at healthcare space
Healthcare
300F strip ceiling at conference hall
Conference Hall
Available Finishes

Surface Finishes

Choose from a wide range of surface finishes to match your architectural vision.

PVDF Coating

Premium fluorocarbon, 30-year durability

Powder Coating

Economical, wide color range

Anodized

Natural metallic, scratch-resistant

Wood Grain

Realistic wood texture on aluminum

UV Printing

High-definition digital printing

Downloads

Technical Resources

Download detailed technical documentation for the 300F flat strip ceiling.

FAQ

Frequently Asked Questions

How does the 300F compare to a standard lay-in ceiling?

The 300F offers wider panels (300mm vs standard 600mm tiles) with a flush flat profile that creates a more continuous ceiling plane. The linear orientation and narrower panel width provide a refined appearance compared to standard square lay-in tiles.

Can the 300F be integrated with linear lighting?

Yes. The 300F is ideal for integration with linear LED lighting systems. The wide panel format accommodates recessed linear light fixtures between panels, creating a clean, coordinated ceiling design with integrated illumination.

What is the maximum unsupported span for the 300F?

Standard tee-bar spacing for the 300F is 1200mm for main tees with cross tees at 600mm centers. For projects requiring longer spans or specialized loading, please consult our engineering team for structural calculations.

What is the typical lead time for 300F panels?

Standard lead time is 15-25 working days from approved shop drawings. The simple flat profile and standard finishes allow efficient production. Rush orders can be accommodated for time-critical projects.

Need a Quote for 300F?

Contact our technical sales team for project-specific pricing, samples, shop drawings and lead time information.

Get a Quote
WhatsApp Call