Architecture Technical Service - Download Catalog - Contact Us
Home
Products
Solutions
Finishes
Projects
Resources
Info
Video About

Fixed Solar Louvers

Engineered fixed-angle solar shading louvers that balance natural daylight with heat reduction. Precision-designed aluminum blades reduce solar heat gain by up to 40% while maintaining visual transparency and architectural expression.

Product Overview

Fixed Solar Louvers

Ballesta fixed solar shading louvers are precision-engineered architectural sun control systems designed to optimize building energy performance while creating striking facade expressions. Each louver system is custom-designed based on the project's geographic location, facade orientation, and sun path analysis. The fixed blades are set at a predetermined angle calculated to admit beneficial winter sun while blocking high-angle summer rays. Available in multiple blade profiles including flat, curved, airfoil, and U-channel shapes.

Optimized Solar Control

Blade angle and spacing are calculated based on the project location's latitude, sun path, and facade orientation. Blocks up to 70% of direct solar radiation while allowing diffuse daylight to penetrate, reducing both cooling loads and artificial lighting requirements.

Durable PVDF Finish

All louver blades receive premium PVDF fluorocarbon coating (70% Kynar 500 resin) with minimum 25-micron thickness. The coating withstands UV exposure, acid rain, and coastal salt spray without chalking, fading, or peeling for 20+ years.

Custom Blade Profiles

Multiple blade profile options: flat (clean modern look), curved (dynamic light diffusion), airfoil (aerodynamic efficiency), and U-channel (high structural rigidity). Profile selection is optimized for the specific project's span and visual requirements.

Wind Load Engineered

Each system is engineered to withstand project-specific wind loads per local building codes. Structural calculations consider blade span, fixing spacing, and dynamic wind effects. Ballesta provides signed structural calcs for code compliance submittal.

Modular System Design

Louvers are designed as modular components with standardized connection brackets and support arms. This modular approach ensures consistent quality, simple installation, and straightforward replacement of individual components if needed.

Measurable Energy Savings

Projects using Ballesta fixed solar louvers have demonstrated 15-30% reduction in peak cooling loads. Combined with optimized natural lighting, total HVAC energy savings of 10-25% annually are achievable based on post-installation monitoring data.
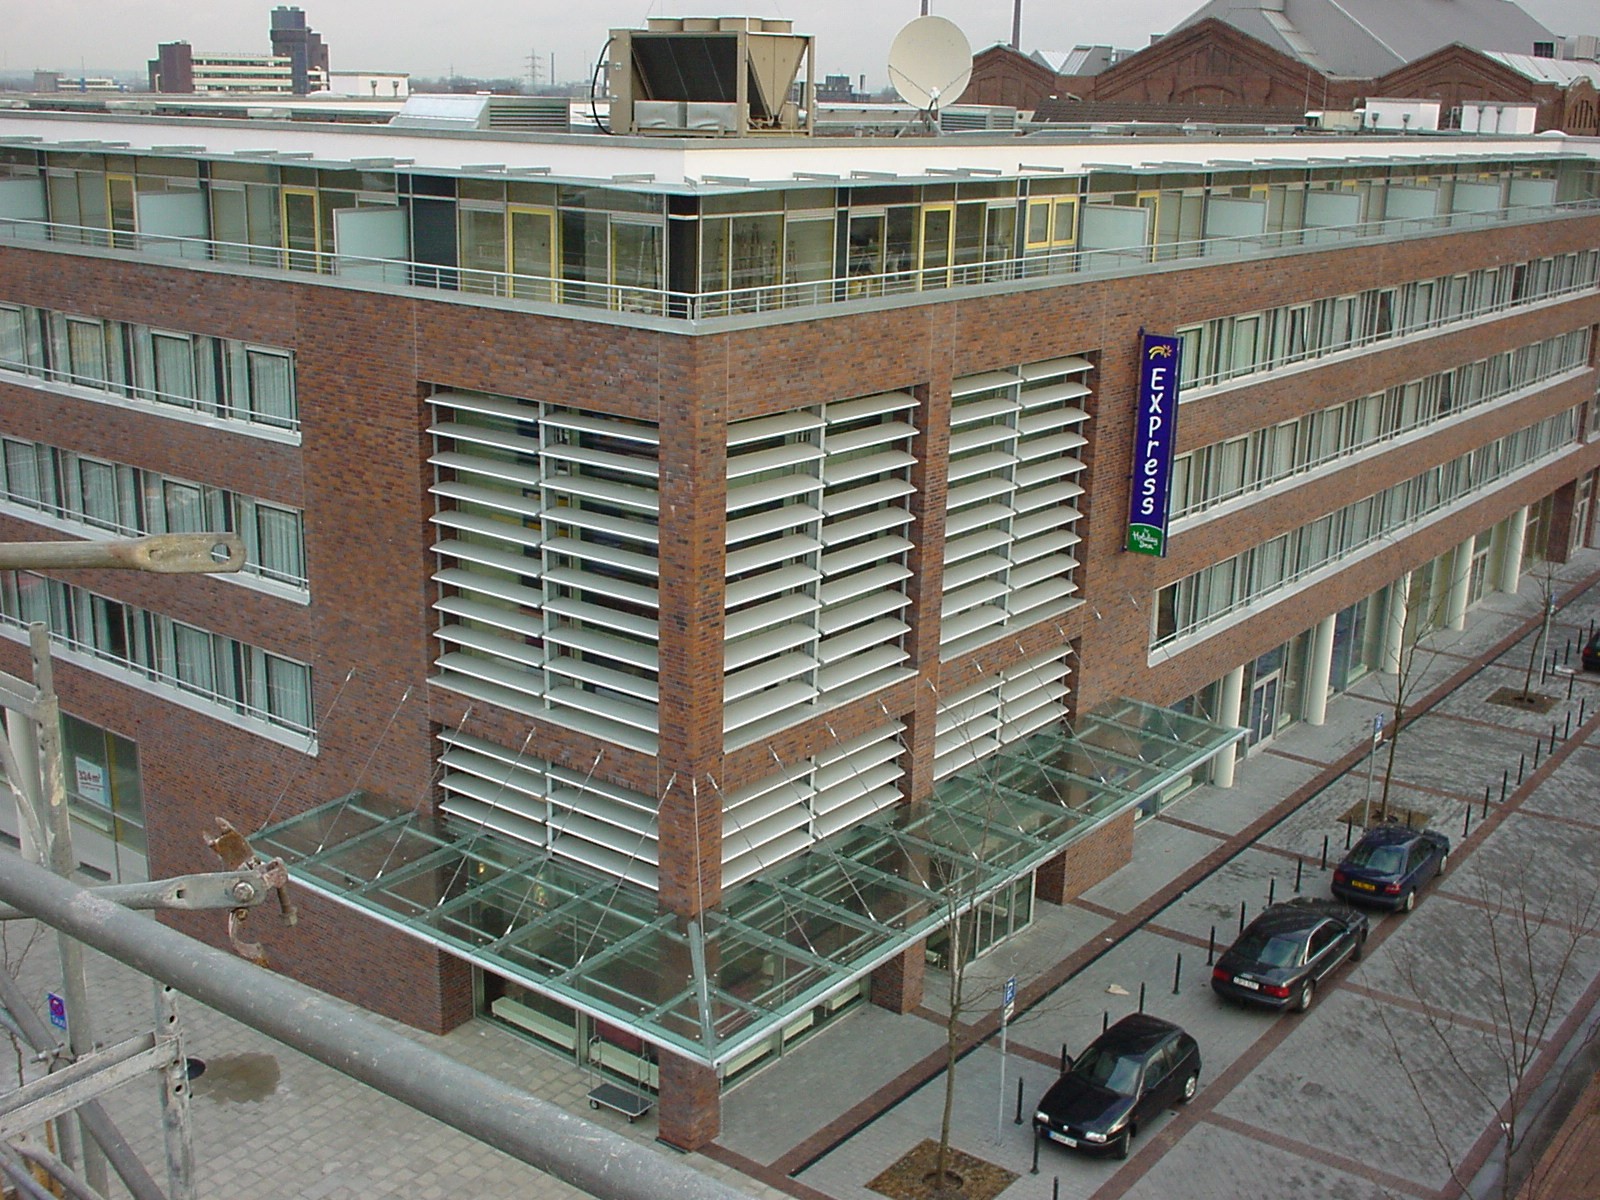
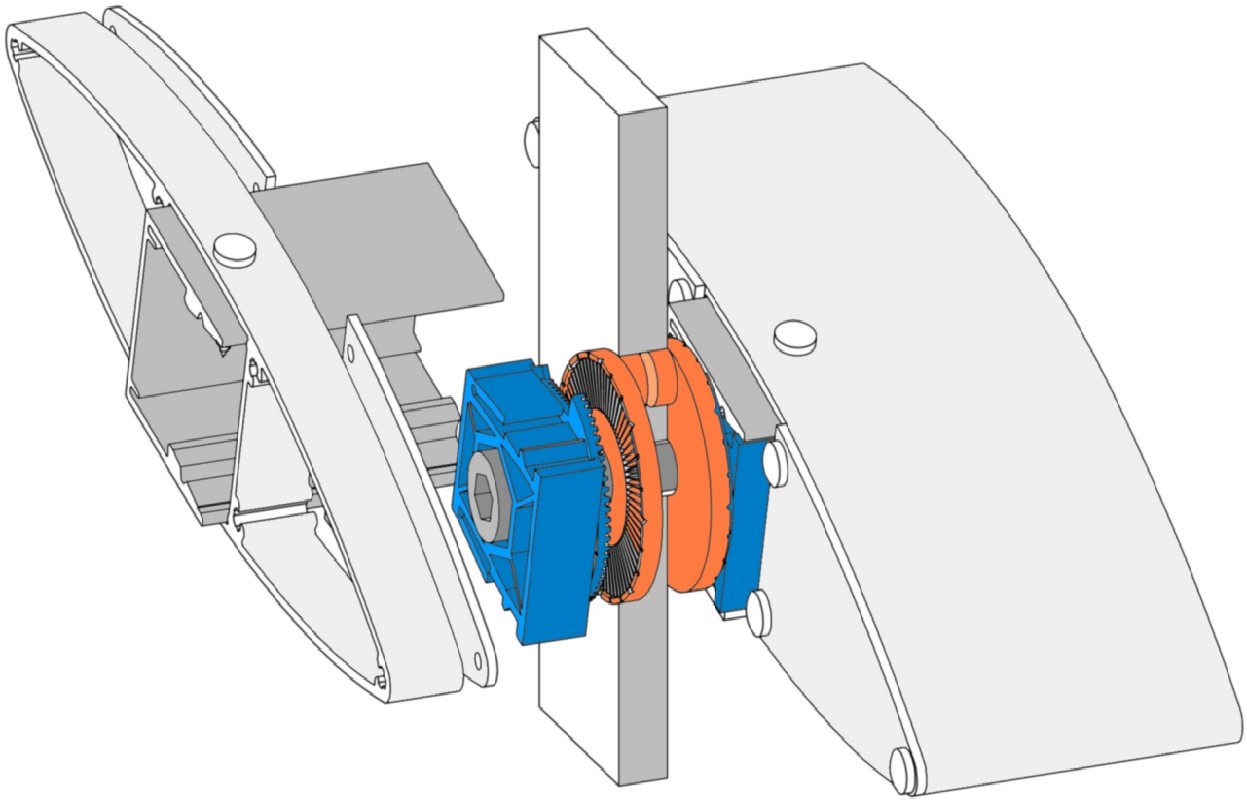
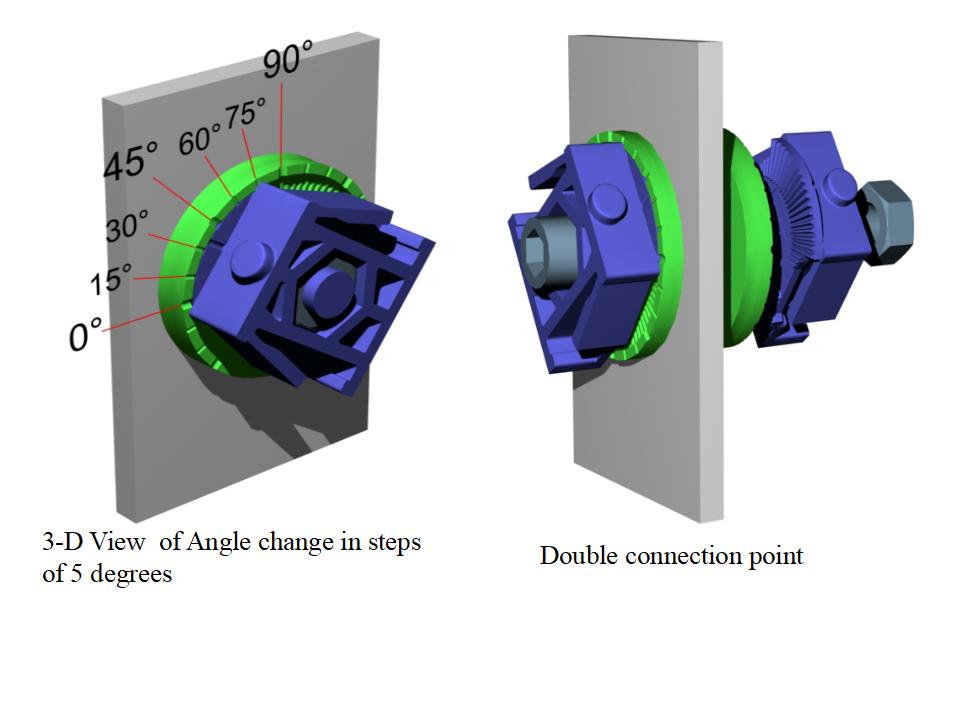
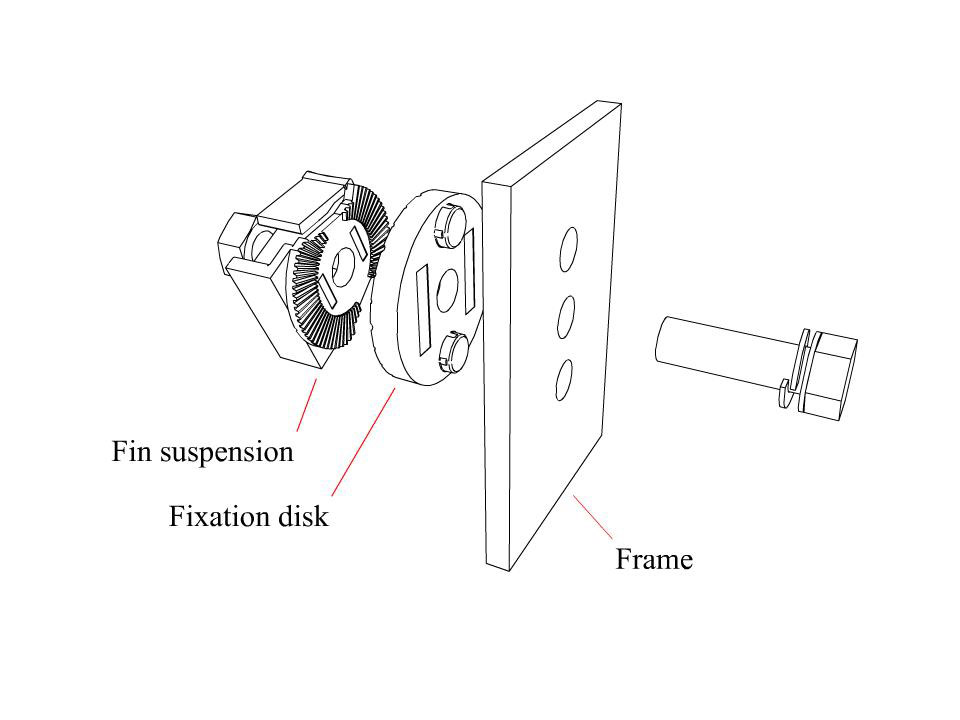
Fixed Solar Louver Detail
Fixed Solar Louver Installation Detail
Technical Specifications

Engineering Parameters

Complete technical data for Ballesta Fixed Solar Louvers. Custom dimensions and configurations available upon request.

Parameter Specification
MaterialAA3003 H24 Aluminum Alloy (aircraft grade)
Blade Thickness0.8mm - 1.5mm (depending on blade type and span)
Blade Width100mm - 800mm (custom per project)
Maximum Blade Span2000mm - 5000mm (depending on wind load and profile)
Blade Profile OptionsFlat, Curved, Airfoil, U-Channel, Custom
Fixing AngleCustom calculated per project location and facade orientation
Support StructureAluminum or stainless steel brackets, T-section arms, or C-channel frame
CoatingPVDF Fluorocarbon (70% Kynar 500 resin)
Coating Thickness25-35 microns (two-coat); 35-45 microns (three-coat metallic)
Color OptionsRAL standard colors, custom metallic, mica, any architectural finish
Fire RatingA1 (Non-combustible)
InstallationProject-specific anchor brackets fixed to concrete slab edge or steel structure
Design Life25+ years with standard PVDF coating
Key Advantages

Why Choose Ballesta

Ballesta Fixed Solar Louvers deliver measurable advantages in performance, durability, and value.

Science-Based Design Process

Every fixed louver system is engineered using project-specific sun path analysis. We calculate optimal blade angle, spacing, and depth based on latitude, facade orientation, and seasonal sun altitude. This data-driven approach ensures maximum shading performance without compromising natural light.

Measurable Energy Reduction

Field measurements show that Ballesta fixed solar louvers reduce direct solar heat gain by up to 40% on east and west facades, and up to 60% on south facades. Annual cooling energy savings of 10-25% are consistently achieved.

Visual Transparency Maintained

Unlike solid shading devices, fixed louvers allow outward visibility for building occupants. The horizontal blade arrangement preserves views while blocking direct sun. This balance between shading and transparency is critical for occupant satisfaction.

Zero Maintenance Operation

With no moving parts or mechanical components, fixed solar louvers require zero ongoing maintenance. No motors to service, no sensors to calibrate, no actuators to replace. The system functions passively for decades without intervention.

Architectural Expression

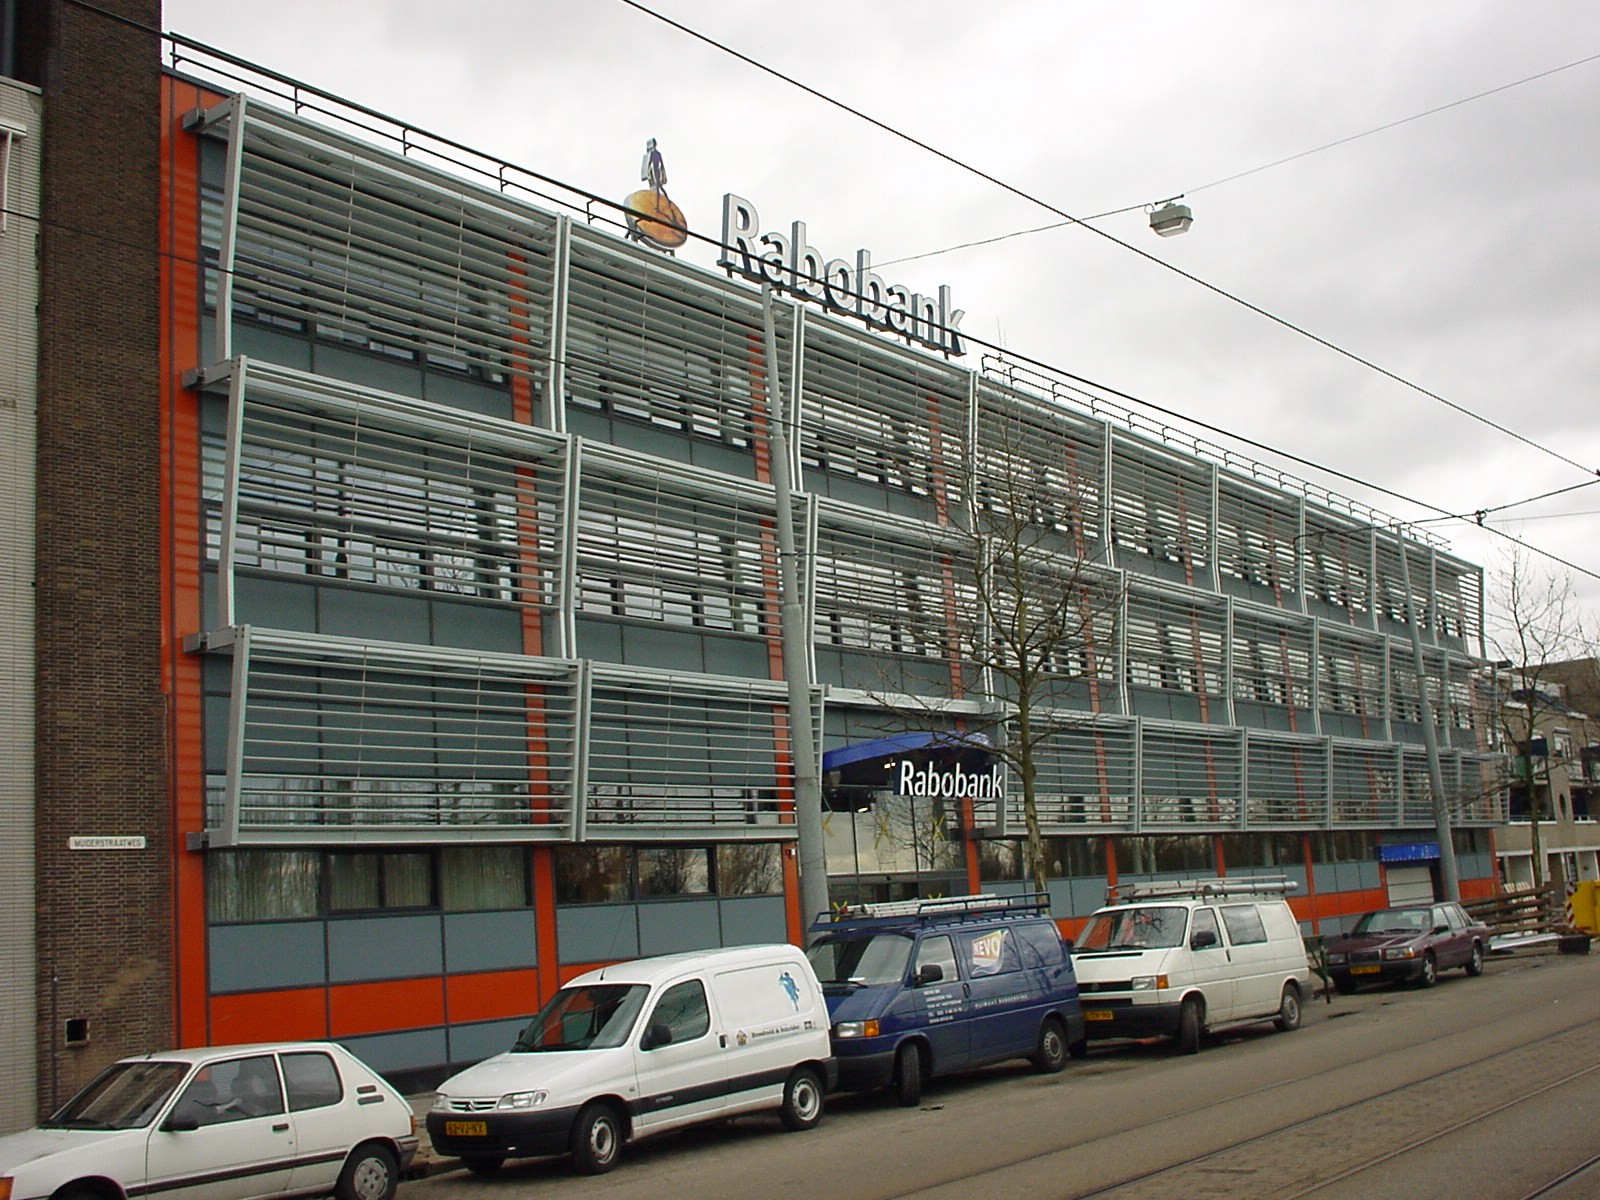
Fixed louvers serve as a defining architectural element, creating distinctive horizontal lines that wrap the building. Blade profile, spacing, color, and projection depth are all design variables that contribute to the building's identity.

Early Design Phase Support

Ballesta's engineering team provides sun path analysis, 3D modeling, structural calculations, and detailed shop drawings during the design phase. We work with architects and curtain wall consultants from schematic design through construction.

Applications

Trusted by Landmark Projects

Ballesta Fixed Solar Louvers are specified by leading architects and contractors for landmark projects worldwide.

Office Building Facades
Airport Terminals
Government Buildings
Commercial Towers
Educational Campuses
Healthcare Facilities
Museum & Galleries
Hotel Exteriors
Transportation Hubs
R&D Centers
Corporate Headquarters
Mixed-Use Developments
FAQ

Frequently Asked Questions

How are fixed solar louver angles calculated?

Blade angle is calculated based on the project's geographic latitude, facade orientation, and the sun's altitude angle during the cooling season (typically April-October). The goal is to block direct sun when its altitude is above a threshold (typically 45-60 degrees) while allowing lower-angle sun during winter and early/late hours to penetrate. We use 3D sun path modeling software to optimize the angle, blade width, and spacing for each unique facade orientation.

What blade span can fixed louvers achieve?

Maximum blade span depends on wind load, blade profile, and material thickness. For standard conditions (1.0mm thick, airfoil profile, 1.0 kPa wind load), spans of 3000-4000mm are achievable. With reinforced U-channel profiles or increased thickness, spans up to 5000mm are possible.

Can fixed louvers be installed on curved building facades?

Yes. Fixed louvers can follow curved building geometries using radiused support arms or segmented alignment. For gentle curves (radius > 15m), standard straight blades can be staged to approximate the curve. For tighter curves, pre-curved blades can be custom manufactured.

How are louvers attached to the building structure?

Louvers are typically mounted using stainless steel anchor brackets bolted to the concrete slab edge or embedded plates at each floor level. The brackets support horizontal T-section or C-channel beams that carry the blades. Connection details are designed to accommodate thermal expansion and building movement.

What information do you need to design a fixed louver system?

We need: (1) Project location (city/country for sun path data), (2) Building orientation, (3) Facade elevation drawings with floor-to-floor heights, (4) Wind load requirements per local code, (5) Blade profile preference, (6) Color and finish requirements. With this information, we provide a complete design proposal within 5-7 working days.

Downloads

Technical Resources

Download technical datasheets for Fixed Solar Louvers.