Architecture Technical Service - Download Catalog - Contact Us
Home
Products
Solutions
Finishes
Projects
Resources
Info
Video About

Interior Metal Solutions
Ceiling, Wall & Acoustic Systems

From grand airport terminals to boutique hotel lobbies, our interior metal systems deliver precision, durability, and design flexibility for spaces that demand excellence.

2,000+
Interior Projects
50+
Panel Profiles
24+
Years Experience
Interior Application Solution

Metal Systems for Premium Interior Spaces
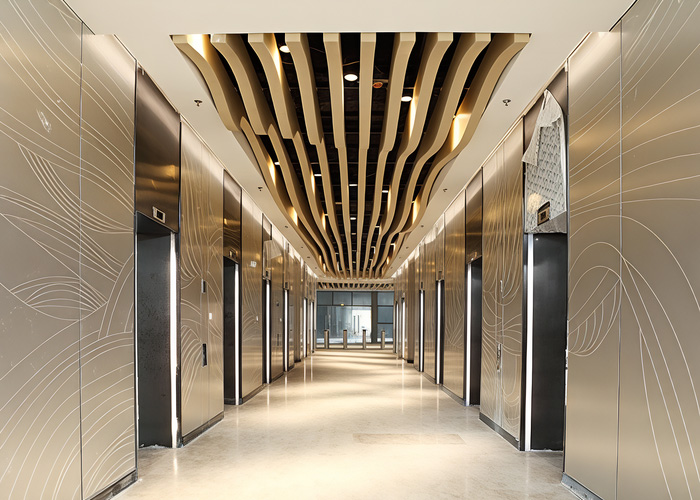
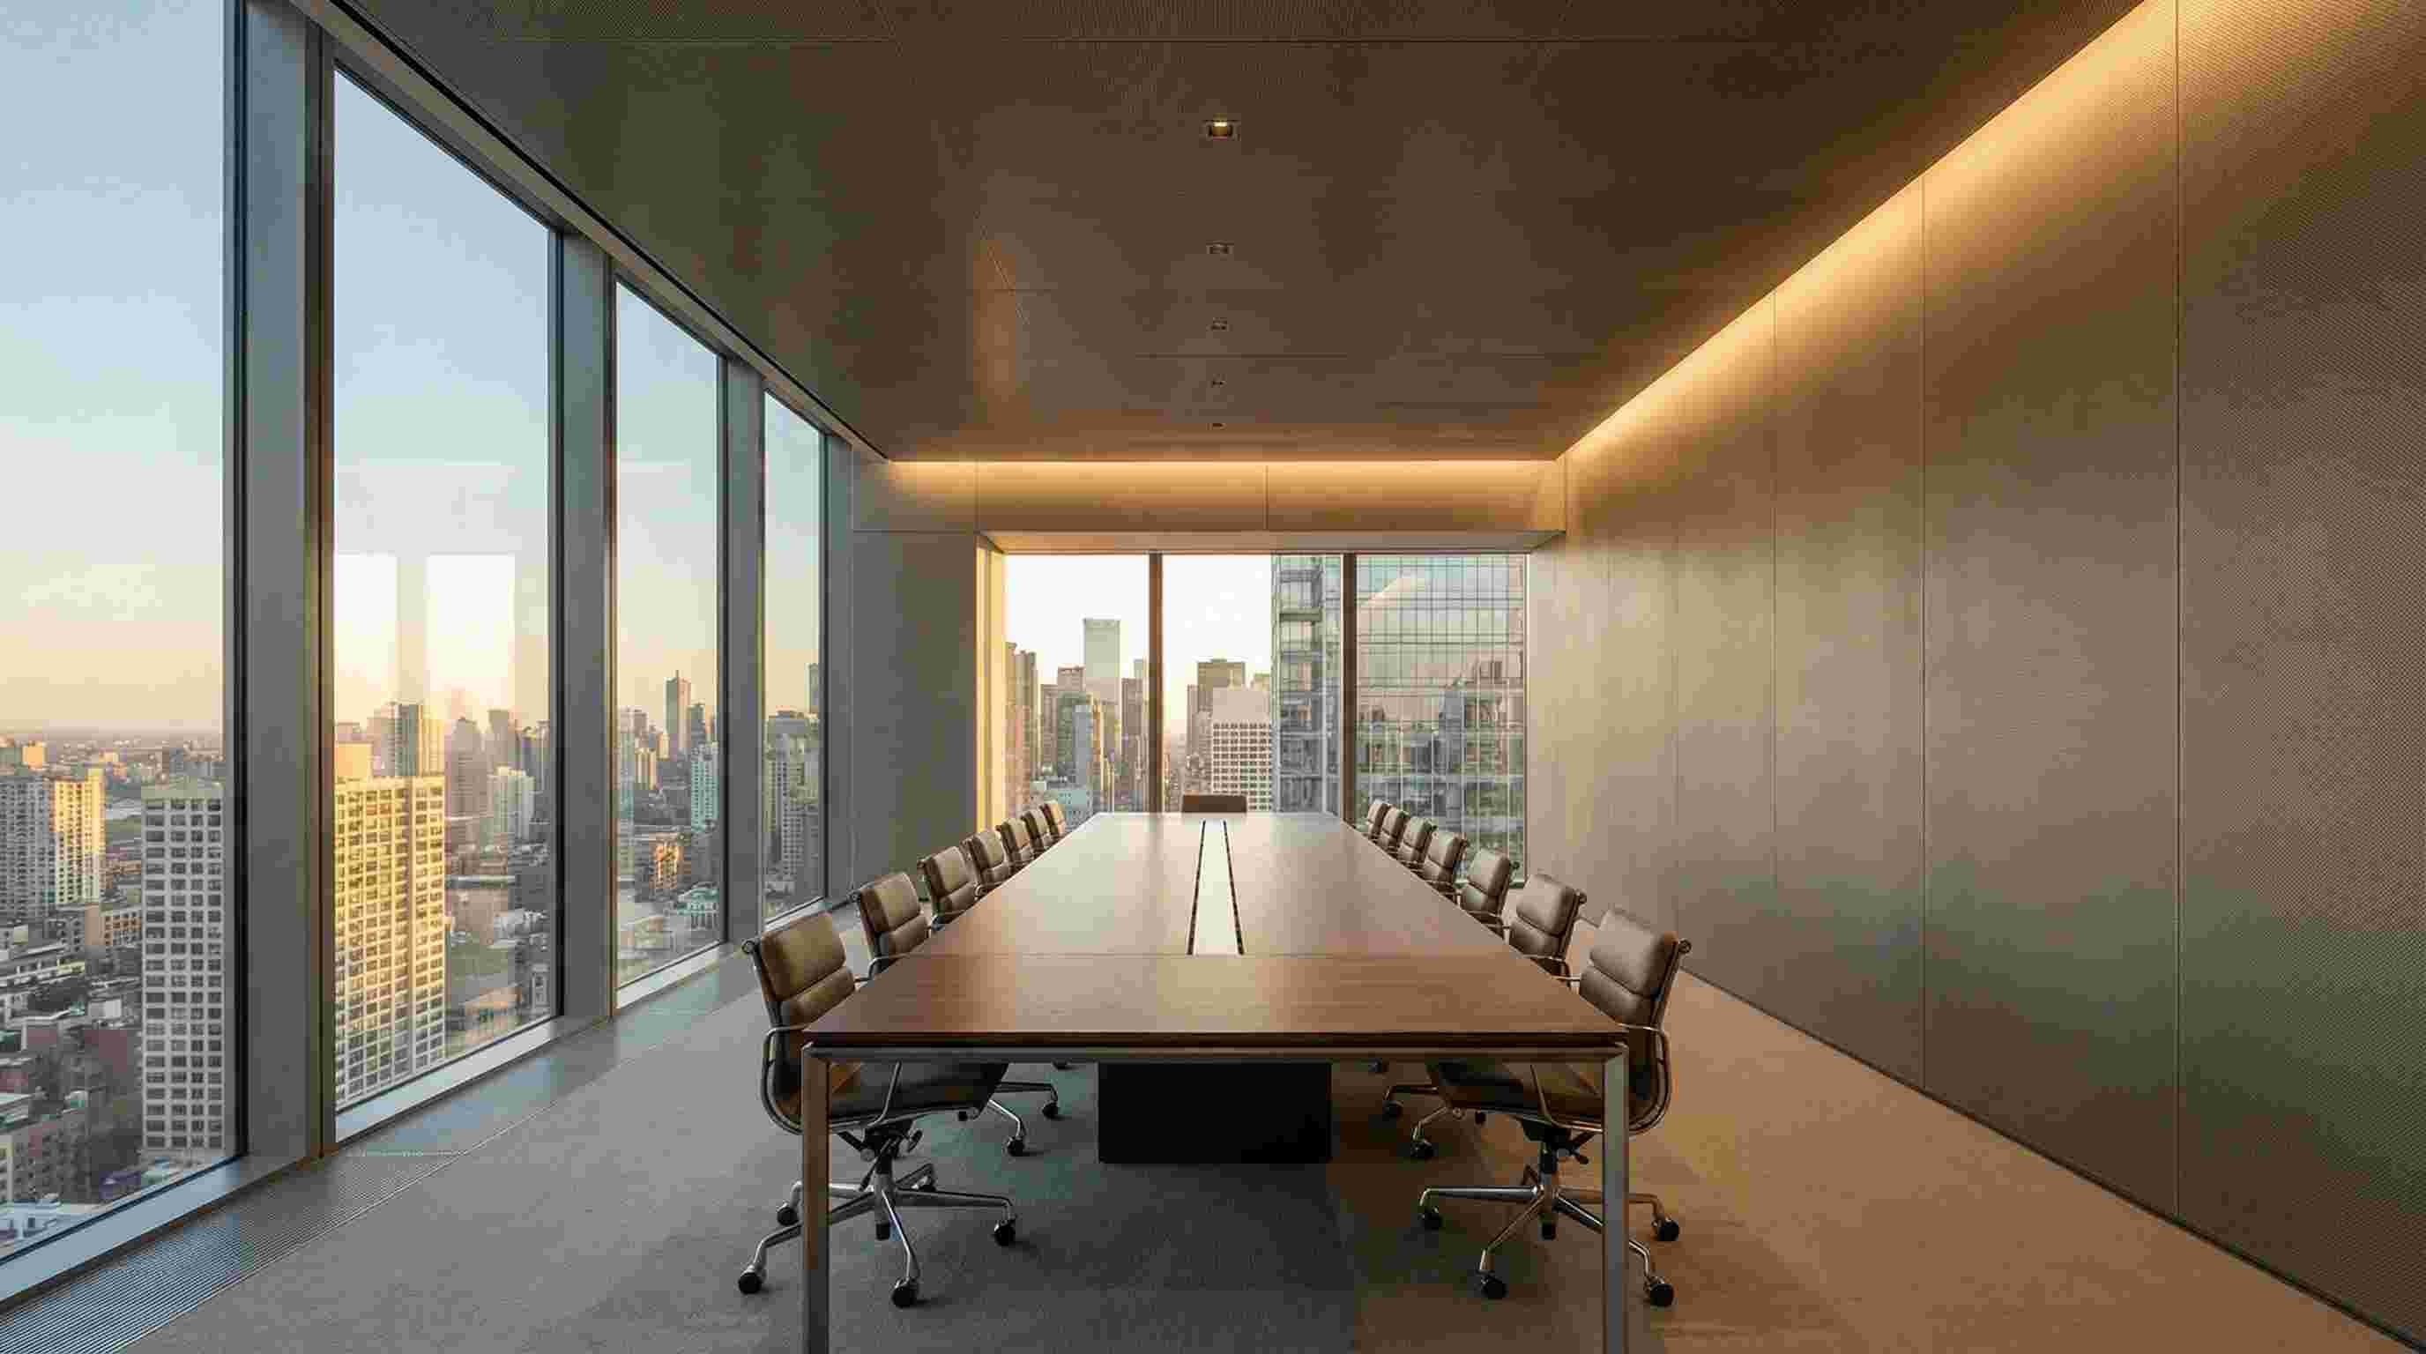
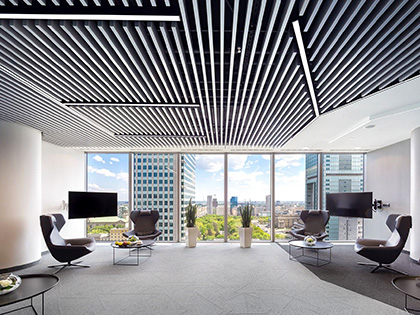
In contemporary interior architecture, metal has moved far beyond its utilitarian origins. Today's designers specify metal ceilings and wall panels not just for their fire resistance and durability, but for the distinct spatial qualities they create: the clean geometry of linear strip systems, the warmth of wood-grain aluminum, the atmospheric depth of perforated acoustic panels, and the dramatic scale of large-format feature walls.

Ballesta Metal has been at the center of this evolution for over two decades. Our interior product range spans six major categories, from standard lay-in and clip-in ceiling systems to highly customized feature installations. Each project begins with a technical consultation where we assess the space's acoustic requirements, aesthetic ambitions, structural conditions, and budget constraints, then recommend the optimal system configuration.

What distinguishes Ballesta from commodity panel suppliers is our integration of design engineering with manufacturing. Our team develops 3D models for complex ceiling geometries, coordinates with MEP contractors for service integration, and produces factory-assembled sub-frames that reduce on-site installation time. For projects with demanding acoustic targets, we engineer perforation patterns and backing configurations to achieve specific NRC (Noise Reduction Coefficient) values, verified by independent laboratory testing.
Product Range

Interior Metal Systems We Deliver

Metal Ceiling Systems

Lay-in, clip-in, open cell, strip, and linear ceiling systems. Modular and custom configurations for any ceiling height, with integrated lighting, HVAC, and sprinkler compatibility.

Wall Panel Systems

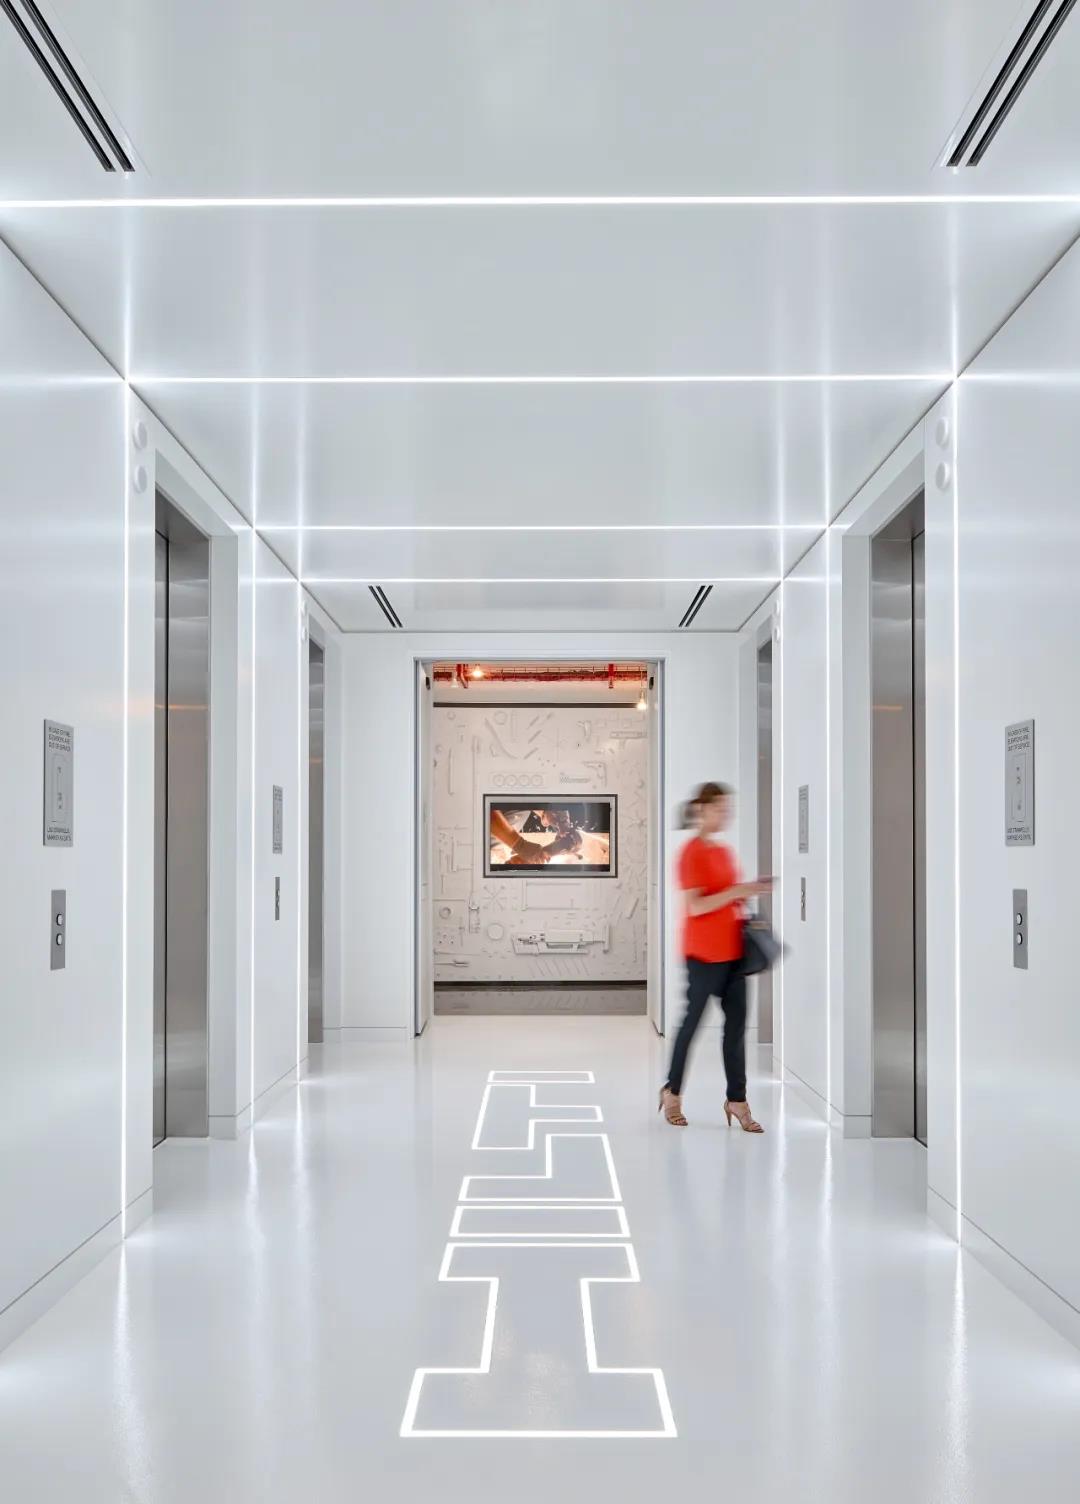
Flat, curved, and tapered wall panels in solid aluminum, perforated, and composite constructions. Suitable for feature walls, elevator lobbies, and full-height interior cladding.

Acoustic Solutions

Perforated panels with acoustic fleece or mineral wool backing. NRC 0.65-0.95 achievable. Micro-perforated panels for invisible acoustic performance in premium spaces.

Surface Finishes

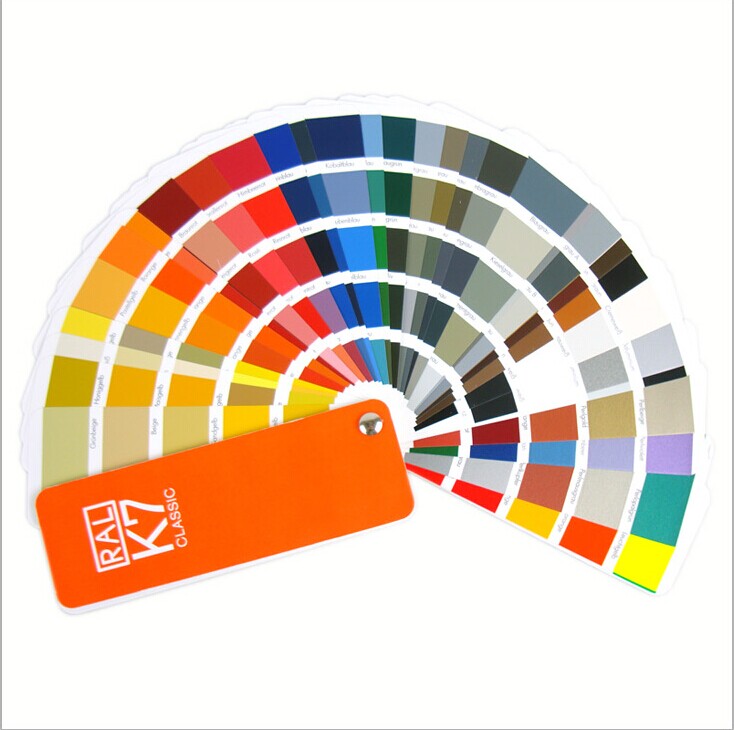
Powder coating (any RAL), anodizing, PVDF, wood grain transfer, stone texture, brushed metal, anti-fingerprint nano-coating, and etched patterns for artistic installations.

BIM & Engineering

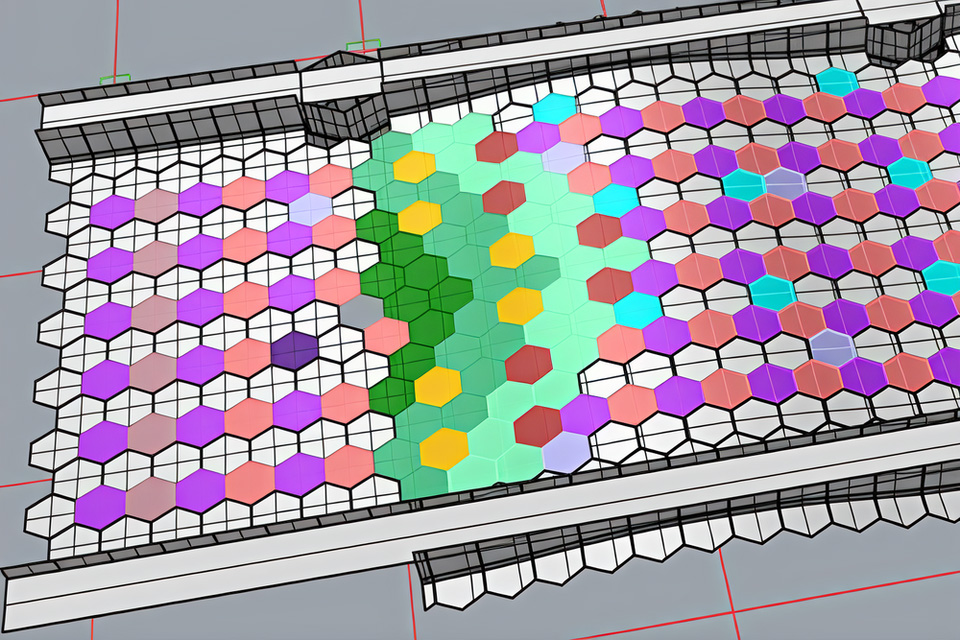
3D ceiling layout models, MEP coordination, clash detection, and installation sequencing. We work with Revit, Rhino, and Grasshopper for complex parametric designs.

Project Documentation

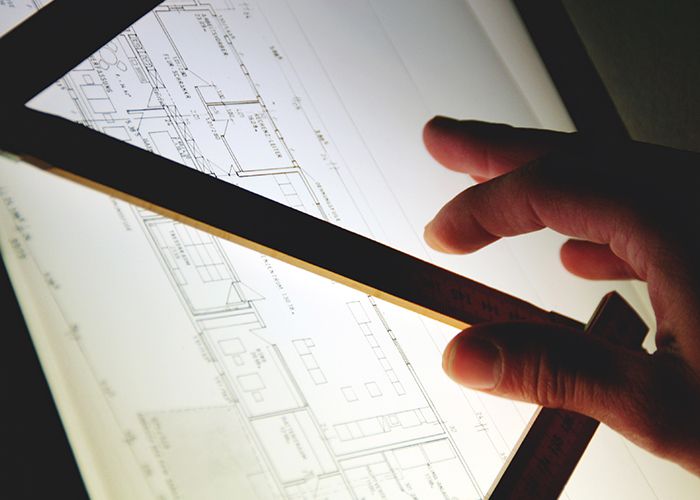
Complete shop drawings, material test certificates, installation guides, and maintenance manuals. All documentation available in English, Arabic, and Spanish.

Application Scenarios

Interior Spaces We Serve

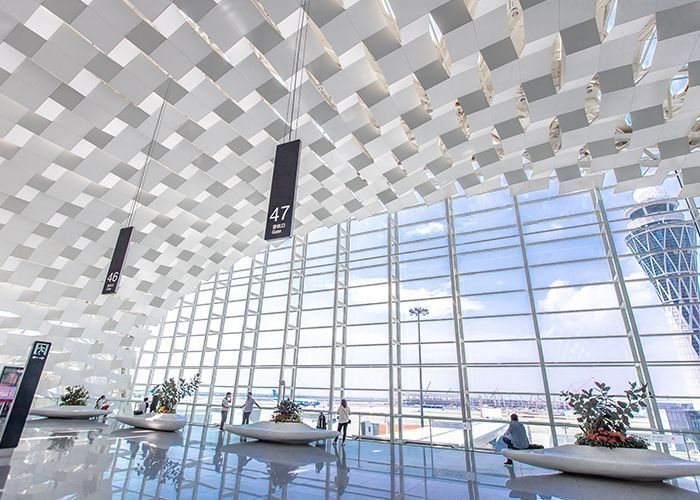
Airport Terminals

Airport Terminals

Large-span ceilings with acoustic performance and wayfinding integration. Durable finishes for high-traffic concourses.

Hotels
🏨

Hotels & Hospitality

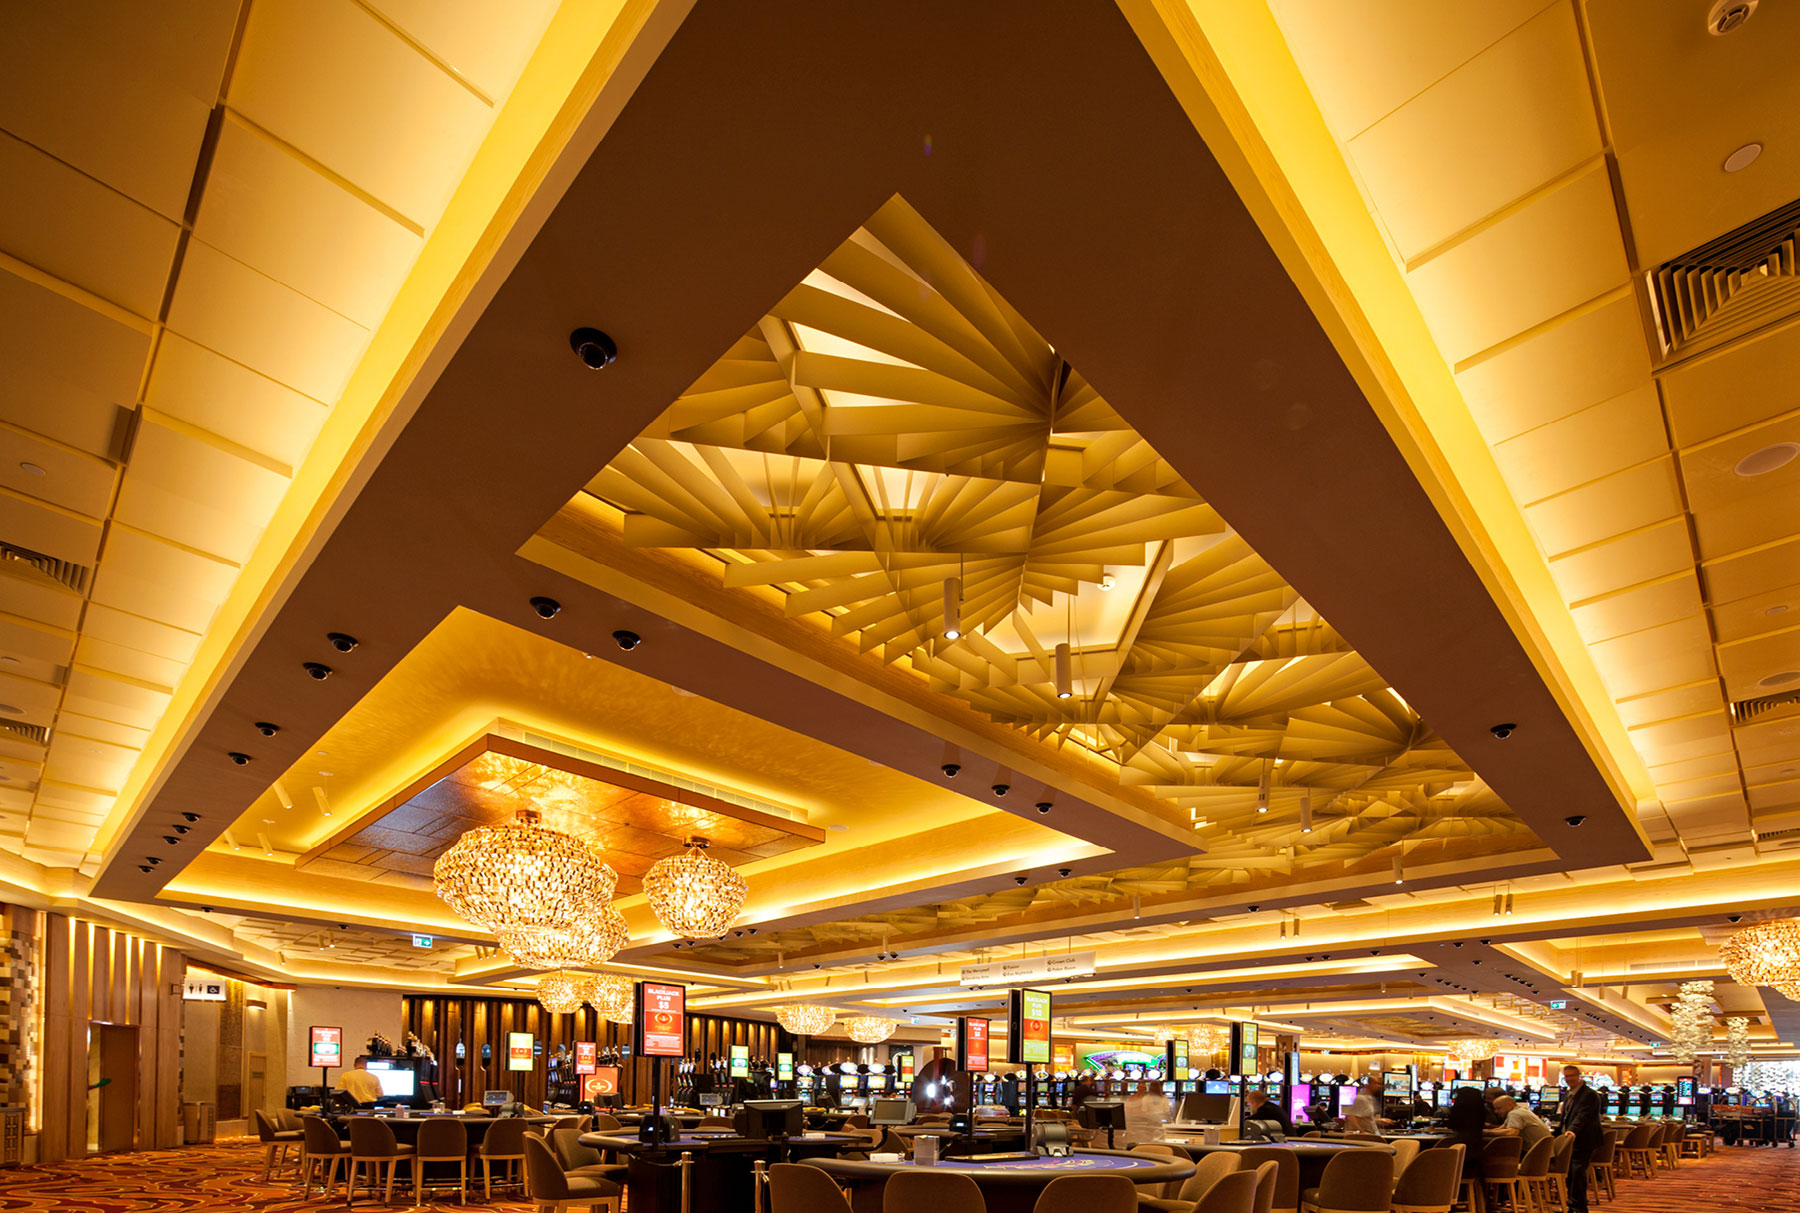
Lobby feature ceilings, corridor wall panels, and ballroom acoustic systems. Premium finishes including wood grain and metallic.

Office Buildings
🏢

Office Buildings

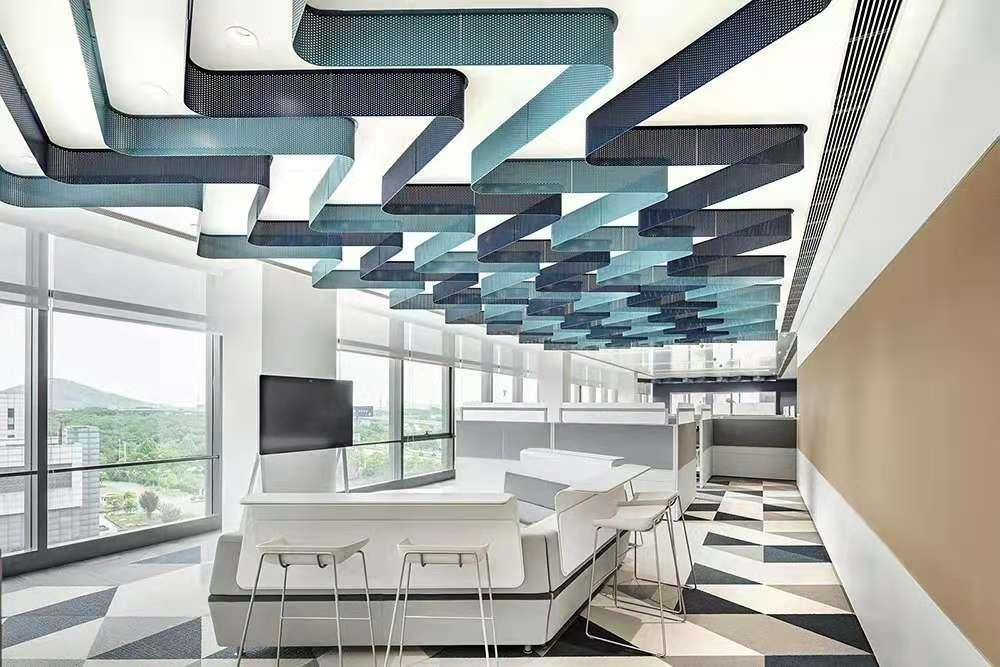
Open-plan ceiling systems with integrated lighting. Atrium feature walls and reception area design elements.

Cultural
🏫

Cultural & Education

Theaters, museums, libraries, and universities. High acoustic performance combined with distinctive architectural expression.

Technical Data

Interior Panel Specifications

ParameterSpecificationStandard
Ceiling MaterialAluminum alloy 3003-H24 / 5005-H24ASTM B209
Standard Panel Size600x600mm, 600x1200mm, custom up to 1500x6000mmProject-specific
Panel Thickness0.5mm - 3.0mm (ceiling), 1.0mm - 4.0mm (wall)GB/T 23443
Surface CoatingPowder coat / Anodize / PVDF / Wood grainQualicoat / AAMA 2605
Acoustic PerformanceNRC 0.65 - 0.95 (perforated + backing)ASTM C423
Fire ClassificationClass A (ASTM E84) / A1 (EN 13501-1)Non-combustible
Humidity ResistanceSuitable for 10% - 95% RH environmentsIEC 60068
Finish WarrantyPowder coat: 15 years / Anodize: 20 yearsQualicoat Class 1
How We Work

Our Interior Project Workflow

1

Space Assessment

Evaluate ceiling height, MEP layout, acoustic targets, and design intent. Recommend optimal system type and configuration.

2

Design Development

Create shop drawings, 3D models, and ceiling layout plans. Coordinate perforation patterns for acoustic requirements.

3

Production

CNC fabrication, surface treatment, acoustic backing assembly, and quality inspection. Protective packaging for transit.

4

Delivery & Support

On-time delivery worldwide. Installation supervision and post-installation inspection available upon request.

Project References

Interior Projects Delivered

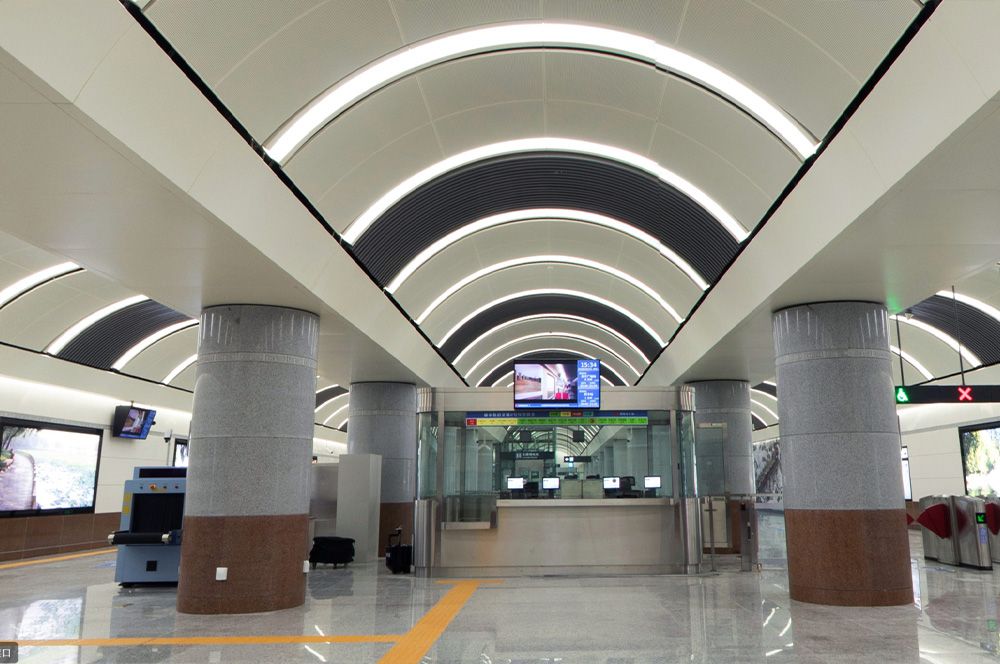
Changchun Metro Line 2 Aluminum Alloy Ceiling
Metro

Changchun Metro Line 2 Aluminum Alloy Ceiling

Changchun Metro Line 2 spans 20.5 km with 18 stations, each featuring custom-designed Ballesta metal ceiling systems.

Read Case Study
Harbin Institute of Technology
Education

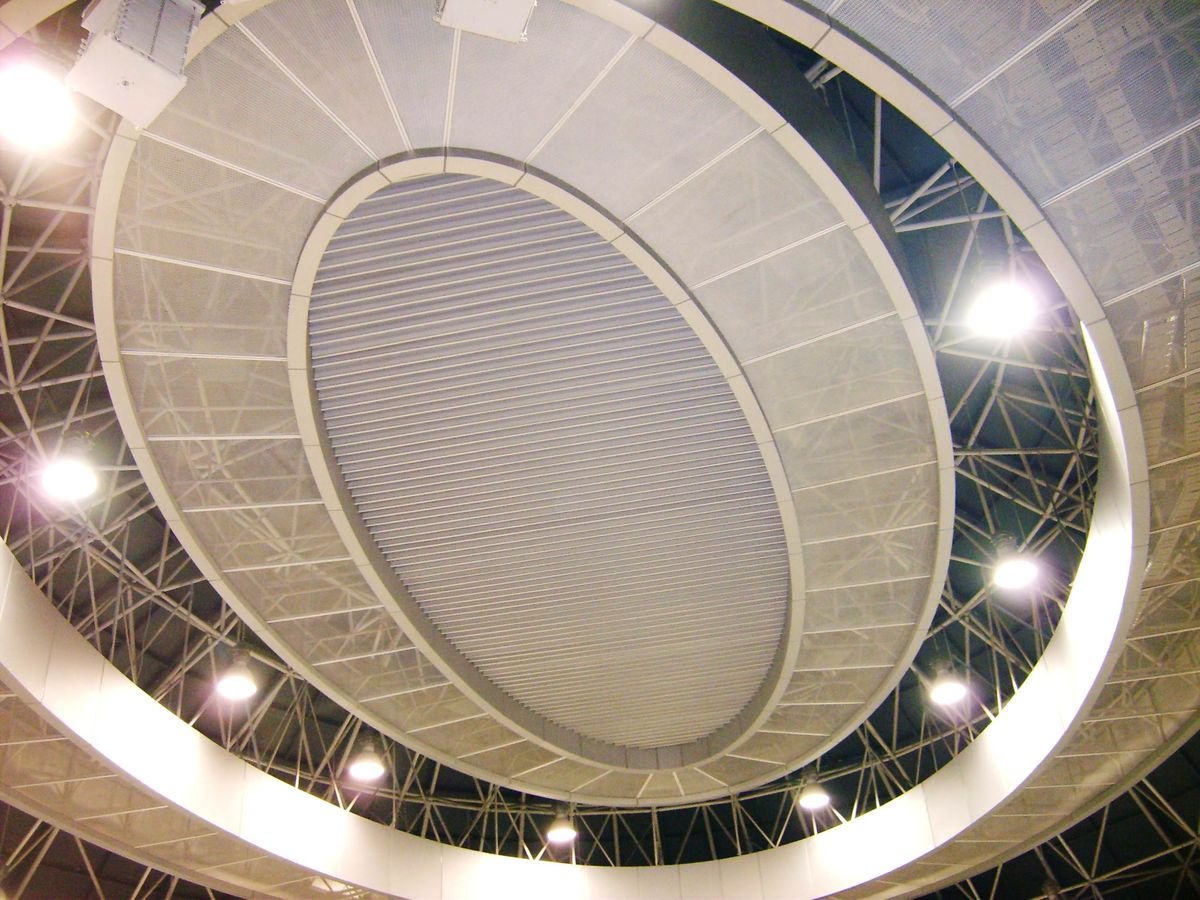
Harbin Institute of Technology

Harbin Institute of Technology's new campus features Ballesta aluminum ceiling and wall panel systems across its main academic buildings.

Read Case Study
Dongguan Donghua Hospital
Medical

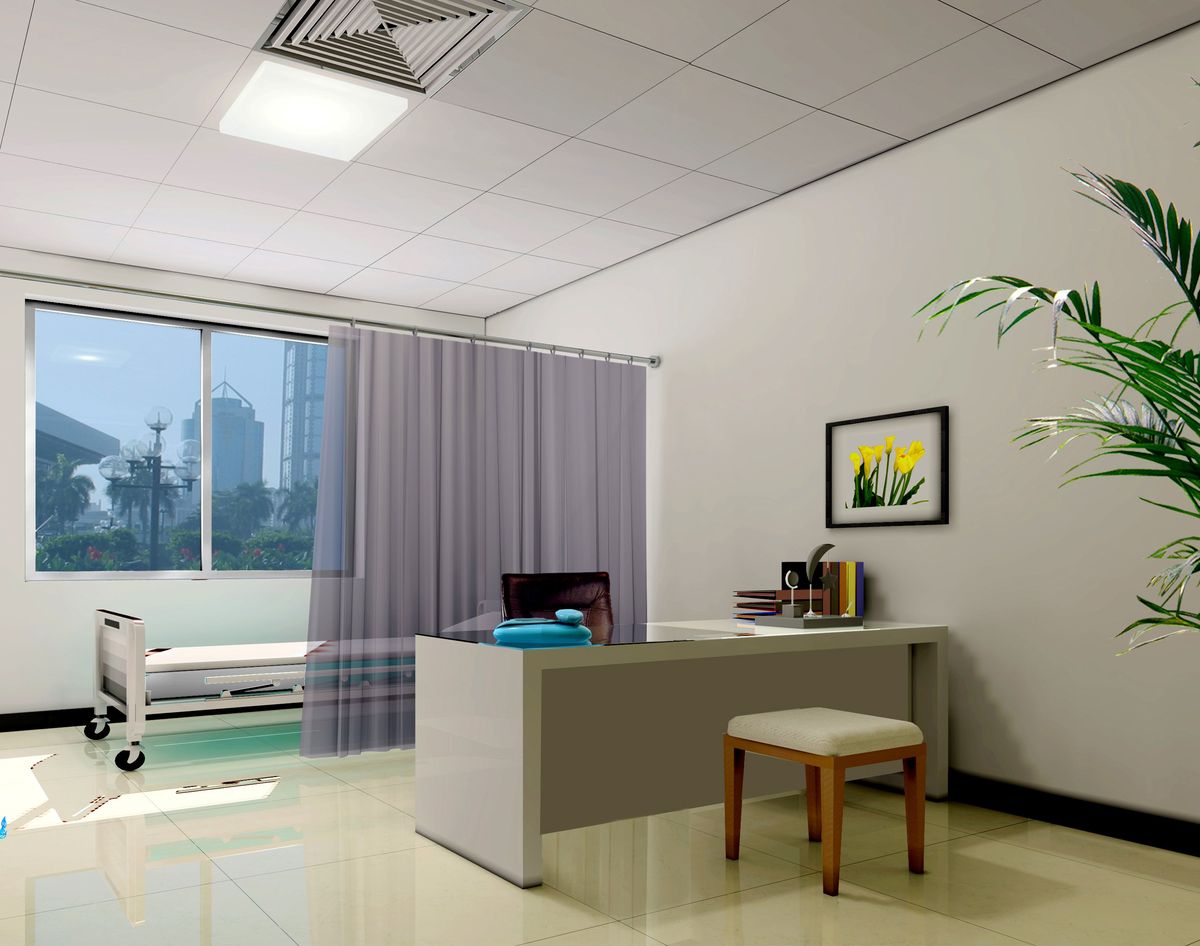
Dongguan Donghua Hospital

Dongguan Donghua Hospital utilizes Ballesta's high-performance acoustic ceiling panels for a quiet healing environment.

Read Case Study
Hanlan Plaza Lobby Aluminum Alloy Ceiling
Commercial

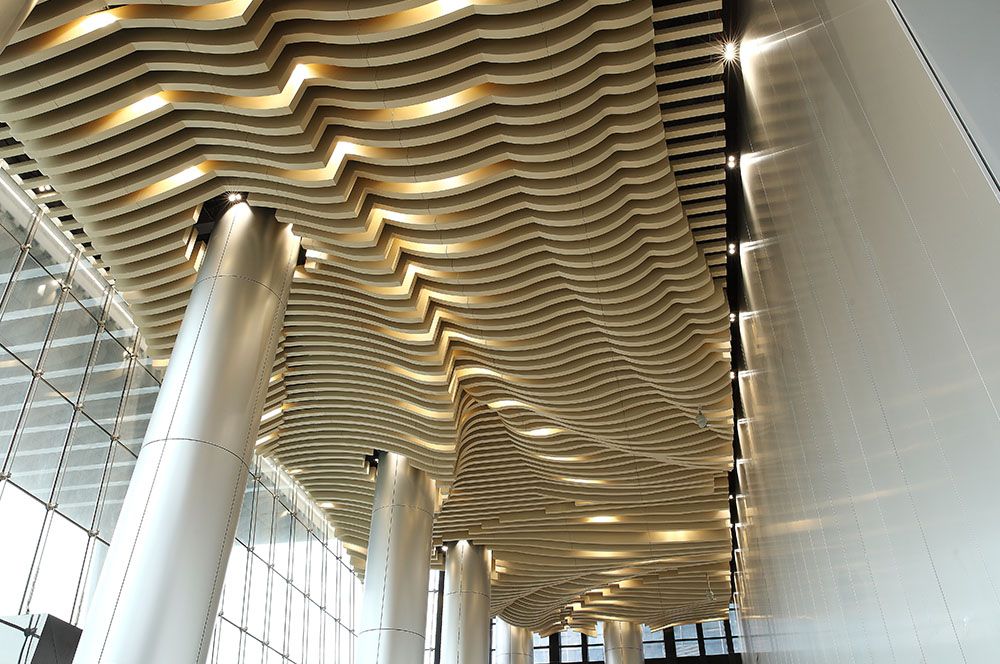
Hanlan Plaza Lobby Aluminum Alloy Ceiling

Hanlan Plaza features Ballesta's custom honeycomb composite panels and Tonerlis Baffle Ceiling with Cloud Shadow Flow design concept.

Read Case Study
Frequently Asked Questions

Interior Solutions FAQ

What types of metal ceilings does Ballesta offer for interior applications?

Ballesta provides lay-in ceilings, clip-in ceilings, open cell ceilings, strip ceilings, baffle ceilings, and custom-shaped ceilings. Systems are available in aluminum with various surface treatments including powder coating, anodizing, and PVDF.

Are Ballesta interior metal panels suitable for acoustic requirements?

Yes. Our perforated metal panels combined with acoustic backing achieve NRC ratings of 0.65-0.95. Micro-perforated panels with invisible acoustic layers are available for spaces requiring high sound absorption without visible perforation patterns.

Can interior panels be customized in color and shape?

Absolutely. We offer custom RAL color matching, wood grain finishes, stone textures, and metallic finishes. Custom shapes including curved panels, triangular forms, and freeform geometries are produced using CNC fabrication.

What is the minimum order quantity for interior metal panels?

There is no strict MOQ for standard profile panels. For custom-shaped or custom-finish panels, minimum production runs typically start at 500 sqm. Contact our team with your project specifications for an accurate quotation.

Does Ballesta provide installation support for interior projects?

Yes. We provide detailed installation drawings, technical data sheets, and can arrange on-site installation supervision for large projects. Our engineering team coordinates with MEP contractors and interior fit-out specialists.

What fire ratings do Ballesta interior panels meet?

Our interior metal panels are non-combustible with Class A fire ratings per ASTM E84 and A1 classification per EN 13501-1. Aluminum panels do not contribute to fire spread, making them suitable for public buildings, transportation hubs, and commercial spaces.

Bring Your Interior Vision to Life

Share your architectural drawings or mood board. Our design engineering team will develop a tailored ceiling and wall panel solution within 48 hours.

Get a Free Consultation
WhatsApp Call