Lay-In Ceiling Systems
Precision-engineered aluminum lay-in ceiling systems for clean, modern interior aesthetics. Choose between the classic T-bar grid system and the sleek dark recessed groove system for any commercial or public space.
Two Distinct Systems
Choose Your Ceiling Style
Ballesta offers two lay-in ceiling systems tailored to different aesthetic preferences and functional requirements.
System A
T-Bar Grid System
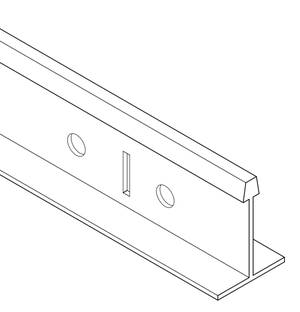
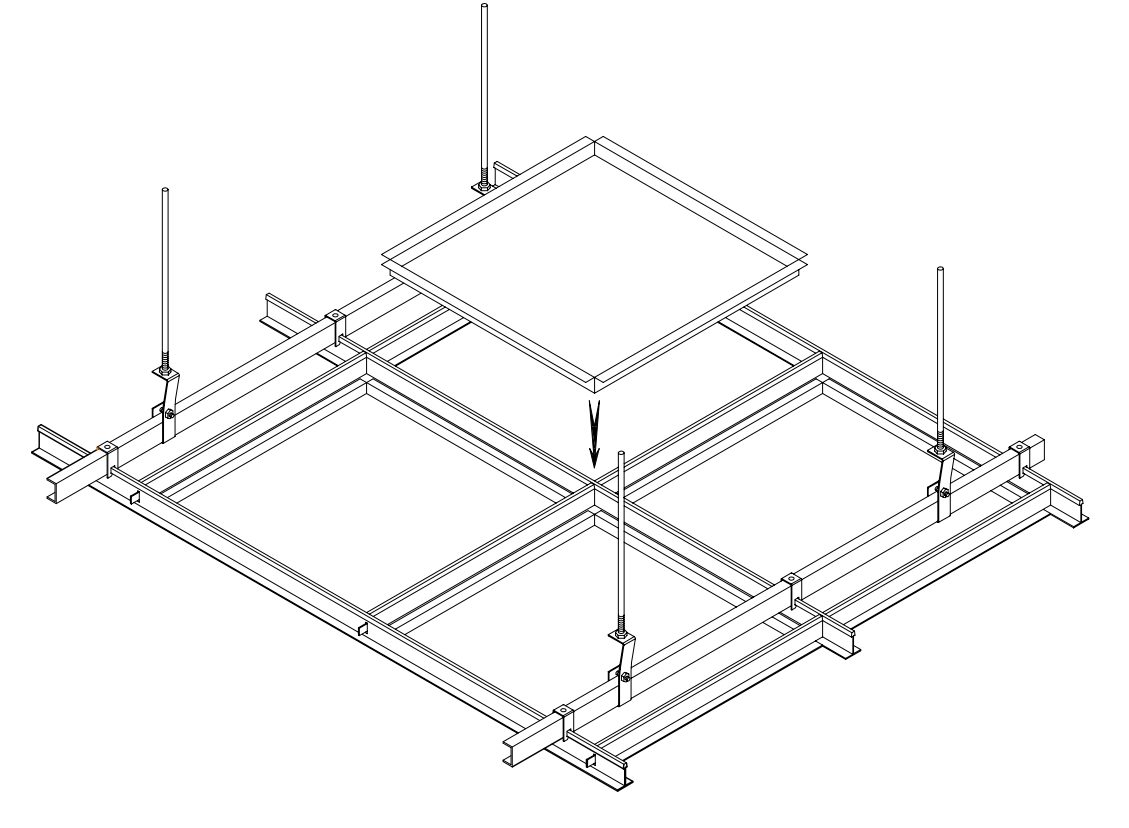
The classic exposed grid system where aluminum panels rest flush in a visible T-shaped suspension framework. Ideal for clean, uniform ceiling appearance with easy access to overhead services.
- Visible grid framework creates structured aesthetic
- Panels lay in flush - no special tools needed
- Easy panel removal for maintenance access
- Suitable for standard commercial interiors
- Available with 585×585 and 585×1185mm panels
System B
Dark Recessed Groove System
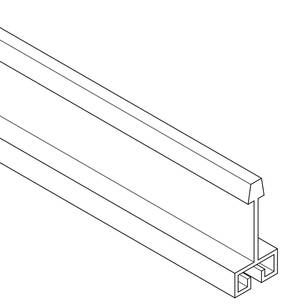
Panels are installed flush with dark-painted grid runners recessed into the panel edges, creating a seamless, continuous ceiling surface with minimal visible grid lines - ideal for premium interior aesthetics.
- Dark grid recessed into panel edges for seamless look
- Minimal visible framework - modern, premium finish
- Panels still removable for service access
- Available with 585×585 and 585×1185mm panels
- Custom groove depth and width available
Technical Specifications
Engineering Parameters
Complete technical data for Ballesta lay-in ceiling systems. Custom dimensions available upon request.
| Parameter |
Specification |
| Material | Aluminum Alloy AA1100, AA3003 (H14/H24 temper) |
| Panel Thickness | 0.8mm, 1.0mm (standard options) |
| Panel Sizes | 585mm × 585mm (2'×2' equivalent), 585mm × 1185mm (2'×4' equivalent) |
| Surface Finishes | Polyester powder coating, PVDF fluorocarbon, anodizing, wood grain |
| Color Options | RAL color chart available; standard white (RAL 9016), black (RAL 9005), custom colors |
| Grid System | T-bar main runner, cross tee, wall angle - hot-dip galvanized steel or aluminum |
| Perforation | Available in perforated pattern with acoustic fleece backing; hole diameters 1.8mm, 2.0mm, 2.5mm, 3.0mm; open area 15-35% |
| Acoustic Performance | NRC up to 0.80 with perforation + acoustic fleece backing |
| Fire Rating | Class A (non-combustible) per ASTM E84, EN 13501-1 |
| Installation | Lay-in from below; no special tools required; adjustable suspension hangers |
Acoustic Options
Perforated Panels & Acoustic Felt
Perforated lay-in panels with acoustic fleece backing significantly improve sound absorption - critical for airports, hospitals, offices and educational spaces.
Perforation Patterns
Panels can be perforated with various hole patterns and diameters. Standard patterns include round holes in staggered or straight arrangement. Custom patterns available for special acoustic requirements.
| Hole Diameter | Pattern | Open Area |
|---|
| 1.8mm | Staggered round | ~15% |
| 2.0mm | Staggered round | ~18% |
| 2.5mm | Staggered round | ~23% |
| 3.0mm | Staggered round | ~28% |
Acoustic Fleece Backing
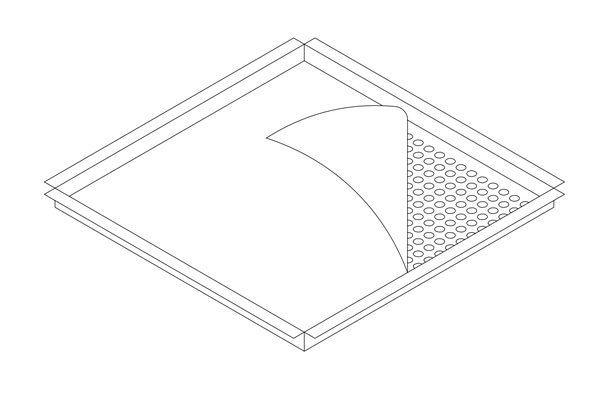
A black acoustic fleece pad is heat-bonded to the back of each perforated panel. The fleece absorbs sound waves passing through the perforation holes, dramatically improving the panel's Noise Reduction Coefficient (NRC).
| Configuration | NRC Rating | Application |
|---|
| 585×585 / 0.8mm / 2.5mm perf + fleece | NRC 0.70-0.80 | Offices, classrooms, hospitals |
| 585×1185 / 1.0mm / 2.0mm perf + fleece | NRC 0.65-0.75 | Corridors, public areas |
| 585×585 / 0.8mm / non-perforated | NRC 0.05-0.10 | Clean rooms, wet areas |
Why Choose Lay-In Ceiling
Six Key Advantages
Ballesta lay-in ceiling systems offer outstanding value across commercial, institutional and public building projects worldwide.
Tool-Free Access
Panels simply lift out of the grid - no tools, clips or screws required. Enables rapid access to plenum space for HVAC, electrical and data routing maintenance.
Versatile Dimensions
Available in standard 585×585mm (2'×2') and 585×1185mm (2'×4') sizes. Two thickness options (0.8mm and 1.0mm) to suit different span requirements and load capacities.
Acoustic Comfort
Perforated panels with acoustic fleece backing achieve NRC ratings up to 0.80, effectively controlling reverberation and ambient noise in large public spaces and work environments.
Fire Safety
All aluminum lay-in panels are non-combustible with Class A fire rating per ASTM E84 and EN 13501-1. No toxic fumes emitted in fire conditions - safe for all occupancy types.
Moisture Resistance
Aluminum construction resists humidity, making these systems ideal for kitchens, swimming pools, bathrooms and other high-moisture environments where steel ceilings would corrode.
Lightweight & Fast Install
Aluminum panels are significantly lighter than steel equivalents, reducing structural load and enabling faster installation. Pre-fabricated grid and panels ship ready to install.
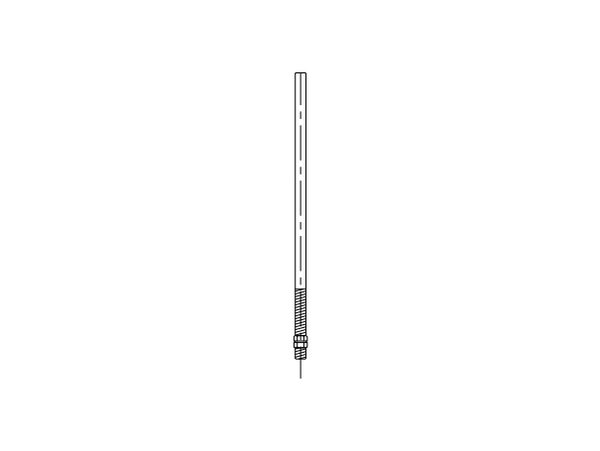
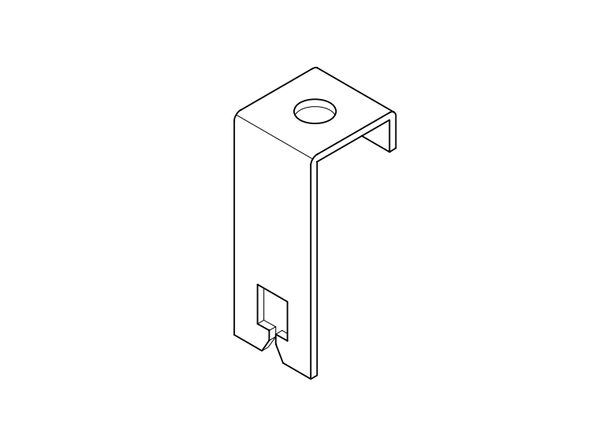
System Components
What's Included
Complete system components for the lay-in ceiling installation.
Installation
Installation Steps
Standard installation sequence for the lay-in ceiling system.
1
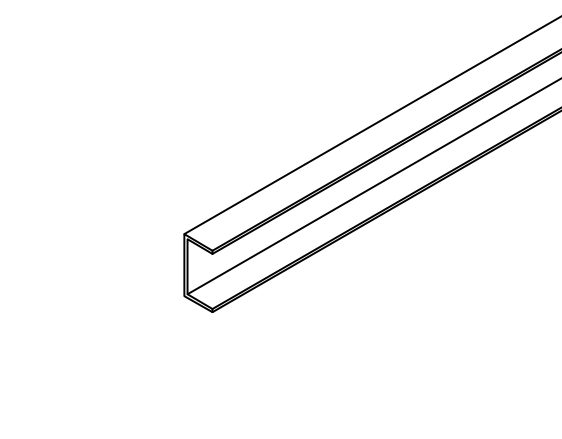
Install C-Channel
Fix the C-channel to the structural ceiling with rods and hangers at proper intervals.
2
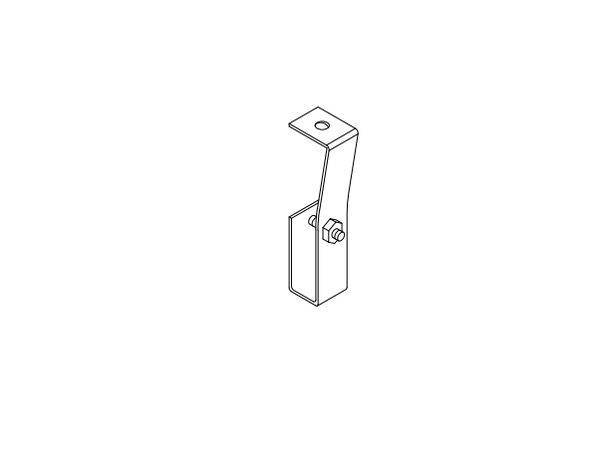
Attach T-Bar Hangers
Connect T-bar hangers to the C-channel, forming the suspension framework.
3
Install T-Bar Grid
Assemble the T-bar main runners and cross tees to create a level grid framework at the desired ceiling height.
4
Lay In Panels
Simply place the aluminum panels into the T-bar grid from below. No tools required - panels rest flush on the grid.
Applications
Ideal for Commercial Spaces
Ballesta lay-in ceiling systems are specified across a wide range of commercial and public environments.
Office Buildings
Retail Malls
Hospital Corridors
School Classrooms
Airport Terminals
Metro Stations
Hotel Lobbies
Conference Rooms
Data Centers
Kitchen Areas
Swimming Pools
Parking Structures
Downloads
Technical Resources
Download detailed technical documentation for the Ballesta lay-in ceiling system.
Need a Lay-In Ceiling Solution?
Contact our technical team for project-specific recommendations, acoustic calculations, samples, shop drawings and competitive pricing. We respond within 24 hours.
Get a Quote