Architecture Technical Service - Download Catalog - Contact Us
Home
Products
Solutions
Finishes
Projects
Resources
Info
Video About

Lay-Flat Mesh Ceiling

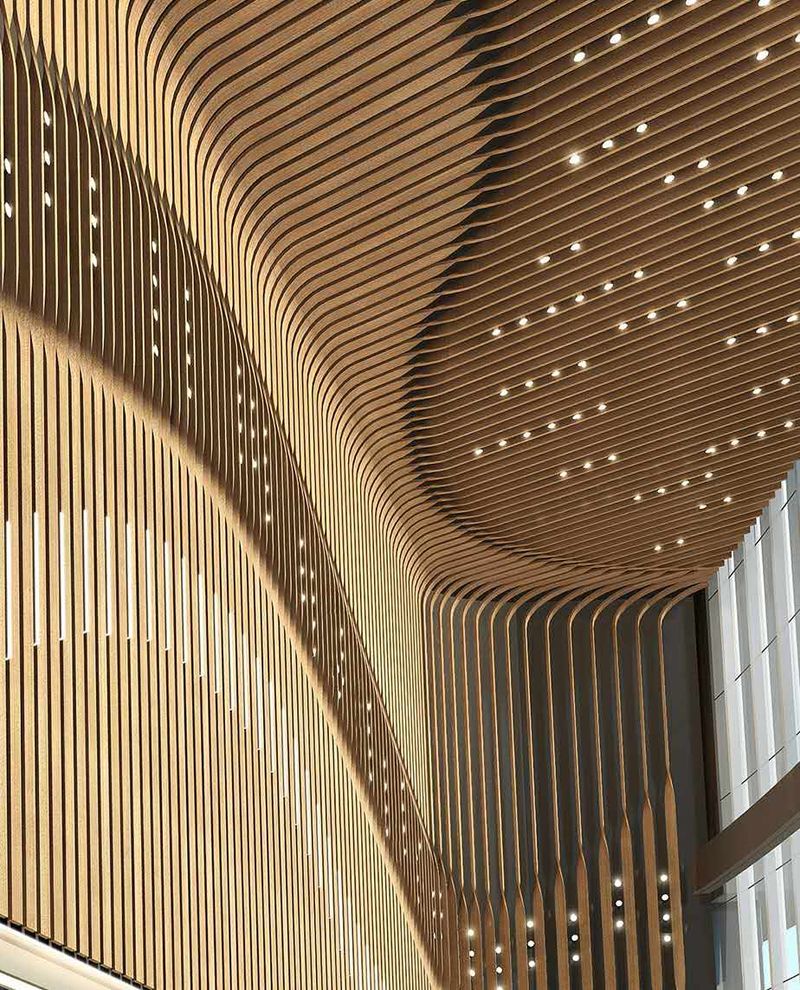
A heavy-duty frame-supported metal mesh ceiling system. Aluminum main and cross tees form rectangular frames that hold woven or expanded metal mesh inserts - delivering a distinctive industrial aesthetic with visible 40mm frame grid and excellent airflow.

Product Overview

Lay-Flat Mesh Ceiling System

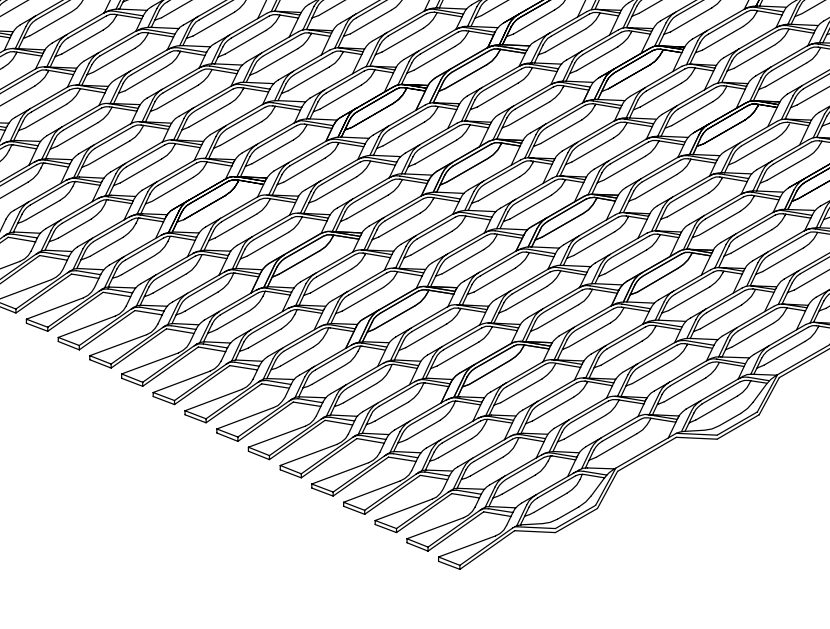
Lay-Flat Mesh Ceiling Profile

The Ballesta Lay-Flat Mesh Ceiling is a frame-supported metal mesh system where aluminum main and cross tees are joined to form rectangular load-bearing frames. Woven or expanded metal mesh panels are then placed into the frame cavity, creating a striking ceiling surface with visible frame grid lines.

The frame measures 40mm (W) x 40mm (H) with 1.5mm wall thickness, surface finished with spray coating. Standard module sizes include 800x1500mm, 900x1500mm, 1000x1000mm, and 1000x1600mm. The metal mesh itself is also 1.5mm thick, providing a robust and durable ceiling solution ideal for airports, metro stations, shopping malls, and other high-traffic public spaces.
Key Advantages

Why Choose Lay-Flat Mesh?

Visible Frame Aesthetic

The 40x40mm aluminum frame is visible from below, creating a distinctive grid pattern that adds architectural character to any space. Perfect for industrial-chic and modern design themes.

Frame + Mesh Construction

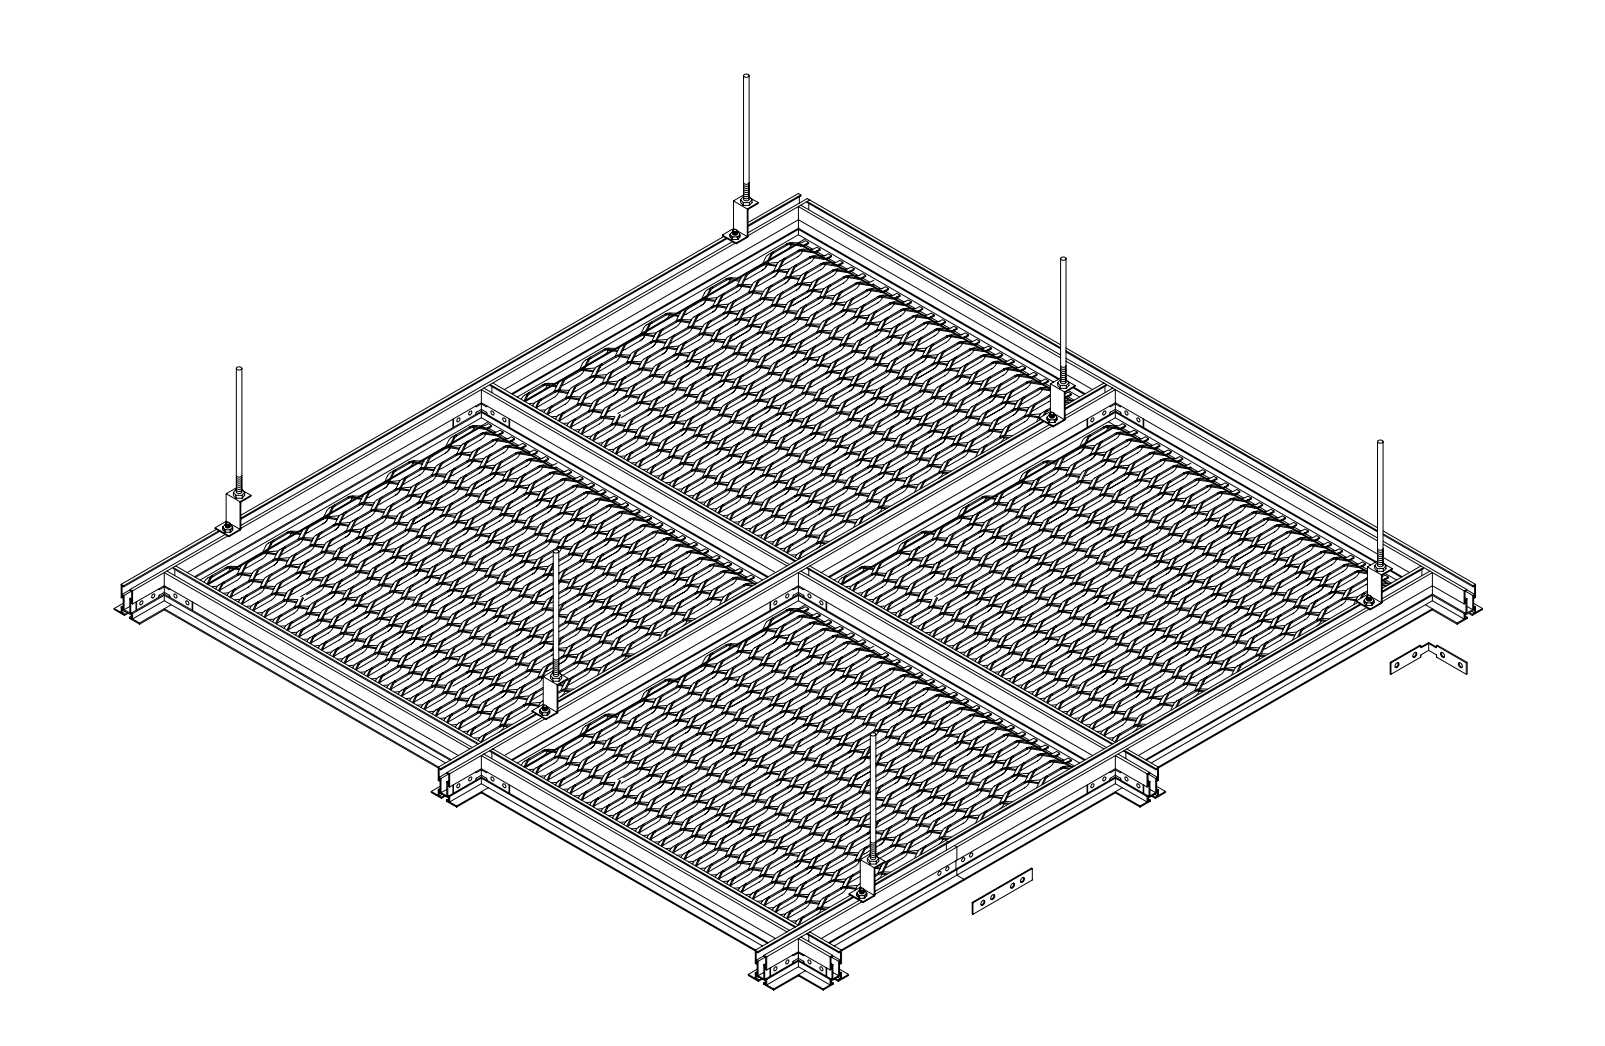
Main and cross tees are assembled into rigid rectangular frames on the ground, then suspended as a complete unit. Woven or expanded metal mesh inserts fit securely inside each frame cavity.

Flexible Module Sizes

Available in multiple standard frame sizes: 800x1500, 900x1500, 1000x1000, and 1000x1600mm. Custom sizes available for project-specific requirements.

Natural Airflow & Light

The open mesh construction allows natural airflow through the ceiling plenum, improving ventilation efficiency. Ideal for spaces requiring air circulation without sacrificing design.

Installation Reference

Panel Installation Diagram

Lay-Flat Mesh Ceiling Installation Diagram
Technical Specifications

Lay-Flat Mesh Specifications

Detailed dimensional and material specifications for the Ballesta Lay-Flat Mesh Ceiling frame system.

ParameterSpecification
ModelLay-Flat Mesh
Frame Width40mm
Frame Height40mm
Frame Thickness1.5mm
Mesh Thickness1.5mm
Frame MaterialAluminum Alloy
Mesh MaterialWoven Wire / Expanded Metal (Aluminum or Steel)
Standard Module Sizes800x1500 / 900x1500 / 1000x1000 / 1000x1600mm
Frame Surface FinishSpray Coating
Frame ColorCustomizable (RAL colors available)
Fire RatingClass A (non-combustible)
Suspension SystemAdjustable hanger rod + fasteners
Key Features

Designed for Performance

Industrial Design Aesthetic

The visible 40x40mm frame grid combined with metal mesh inserts creates a bold, textured ceiling surface. Available in woven wire or expanded metal finishes for different visual densities and light transmission effects.

Easy Ground Assembly

Frames are assembled on the ground by joining main and cross tees into rectangles - fast, simple, and requires no special tools. The completed frame units are then lifted and suspended as a batch.

Durable & Low Maintenance

1.5mm thick aluminum frame and mesh provide outstanding structural rigidity. Spray-coated surface resists corrosion and wear. Individual mesh inserts can be replaced without removing the frame.

Customizable

Frame colors can be matched to any RAL standard. Mesh type (woven, expanded, perforated) and openness can be selected per project. Custom frame module sizes available for special grid layouts.

System Components

What's Included

Complete system components for the Lay-Flat Mesh Ceiling installation.

Aluminum Mesh
Aluminum Mesh
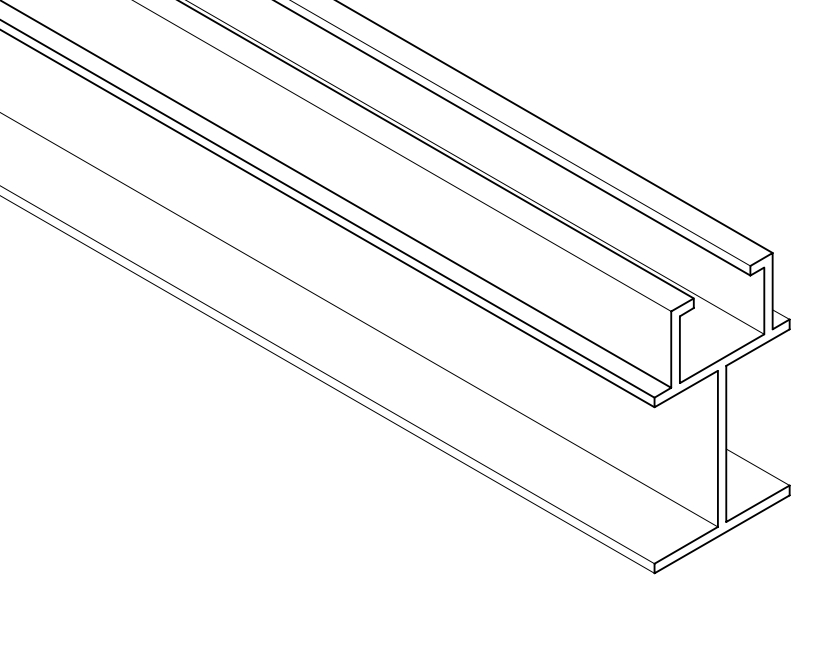
Main Frame
Main Frame
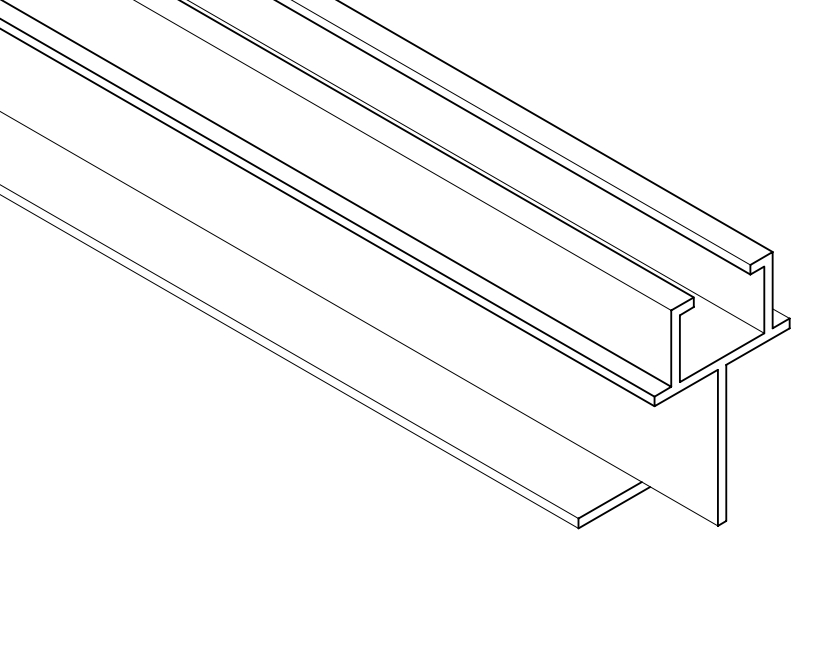
Secondary Frame
Secondary Frame
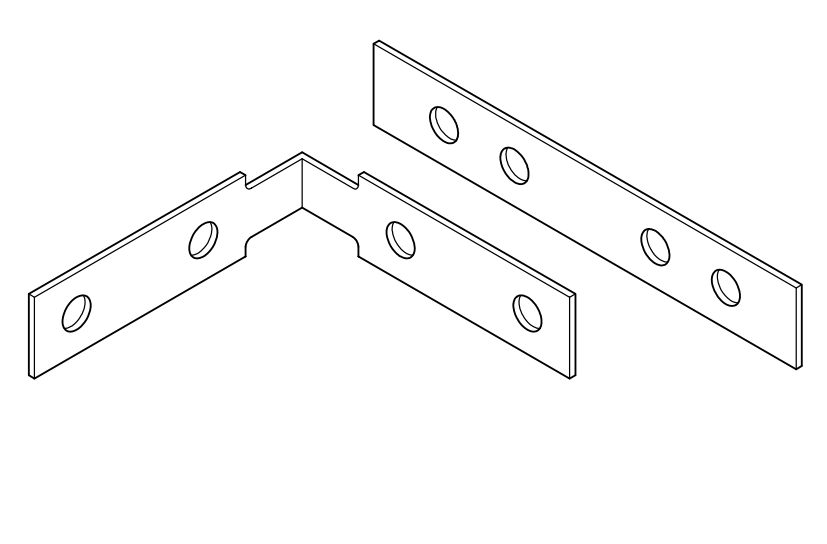
Frame Connector
Frame Connector
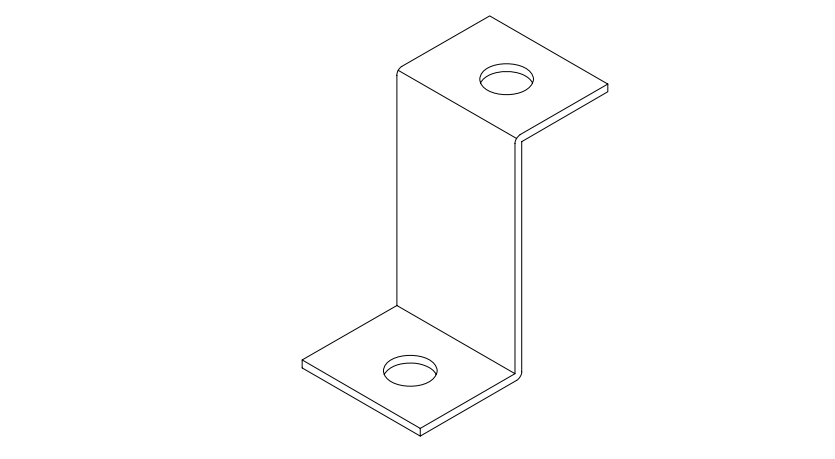
Hanger for Frame
Hanger for Frame
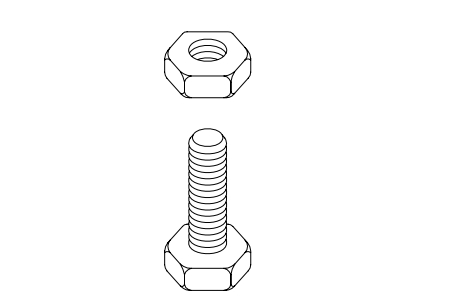
Bolt
Bolt
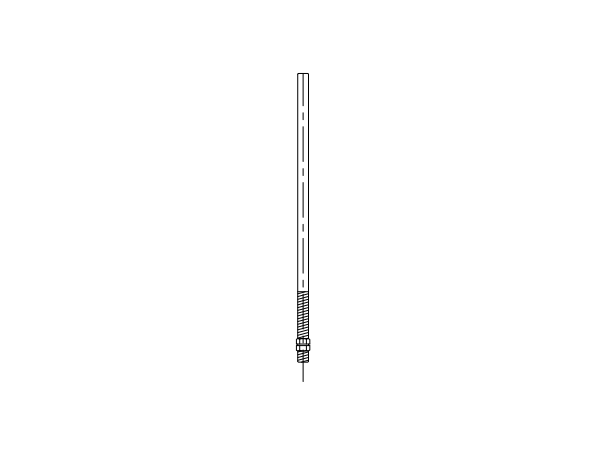
Rod
Rod
Installation

Installation Steps

Standard installation sequence for the Lay-Flat Mesh Ceiling system.

1

Install Rod & Hanger

Install hanger rods from the ceiling structure and attach hanger fasteners. Adjust for level alignment across the installation area.

2

Assemble Frame on Ground

Join main tees and cross tees on the ground to form rectangular frames. Secure all joints firmly - the completed frame is a rigid structural unit.

3

Install Frame on Hangers

Lift the pre-assembled frame and attach it to the hanger fasteners. Adjust height and level each frame unit to achieve a consistent ceiling plane.

4

Place Mesh into Frame

Set the woven or expanded metal mesh panel into the frame cavity. The mesh sits securely inside the 40x40mm frame, completing the ceiling surface.

Applications

Ideal for Public Spaces

Lay-Flat Mesh ceilings are suited for a wide range of commercial and public environments.

Airport Terminals
Metro Stations
Shopping Malls
Office Atriums
Hotel Lobbies
Exhibition Centers
Parking Garages
Industrial Spaces
Available Finishes

Frame Finishes

The aluminum frame is finished with durable spray coating. Available in any RAL color to match your design palette.

Spray Coating

Durable, uniform finish, wide RAL color range

Woven Wire Mesh

Tight weave pattern, uniform openings

Expanded Metal Mesh

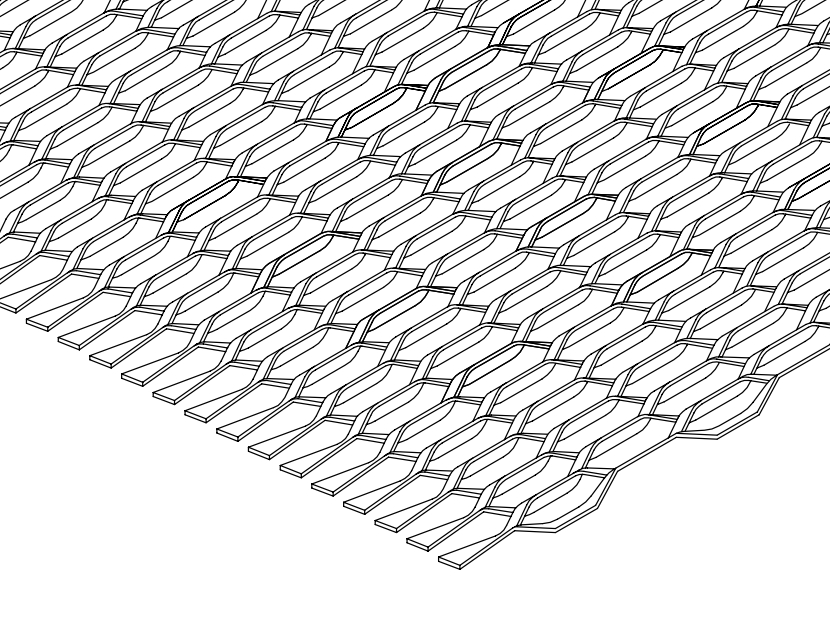
Diamond-shaped openings, high strength

Perforated Mesh

Round or square hole patterns available

Application Scenarios

Application Scenarios

Typical applications of the Ballesta Lay-Flat Mesh Ceiling in real-world settings.

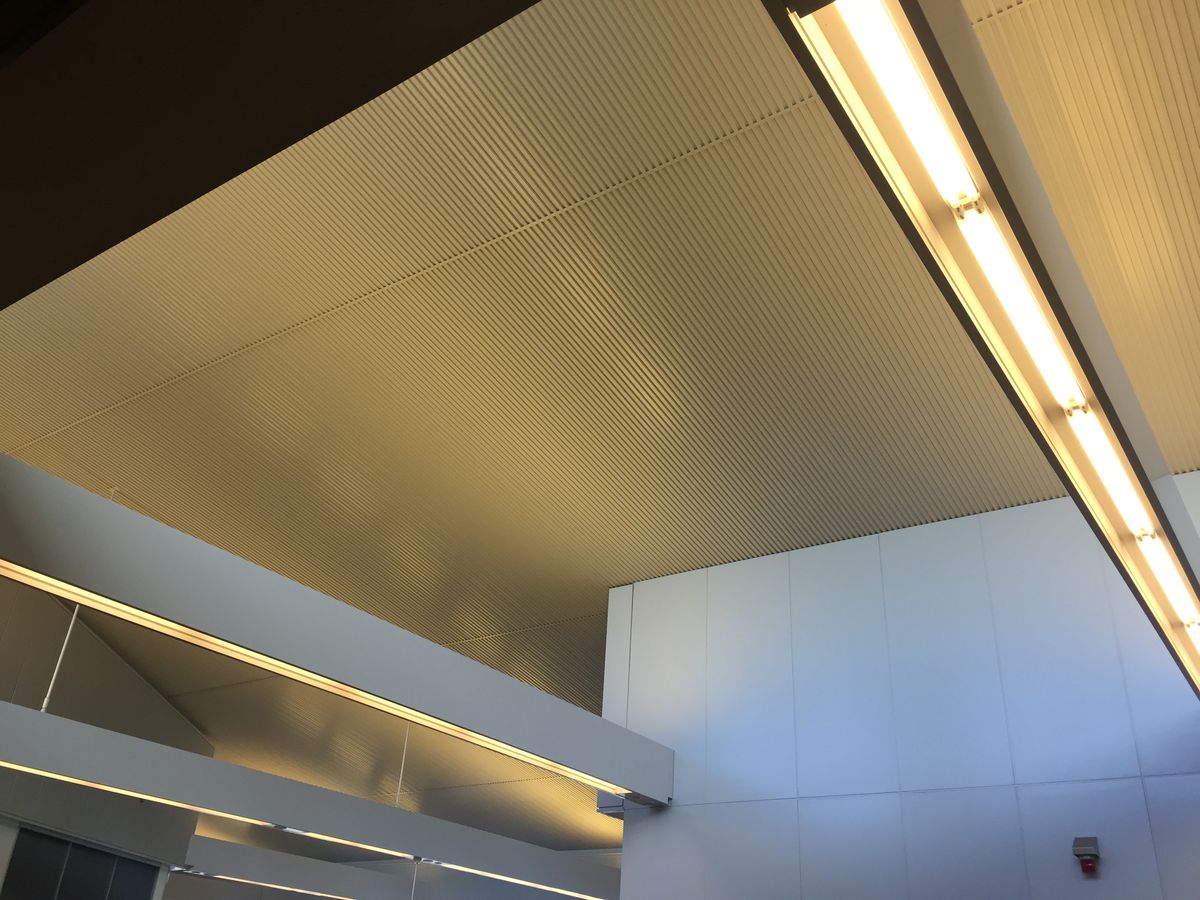
Lay-Flat Mesh Ceiling at airport terminal
Airport Terminal
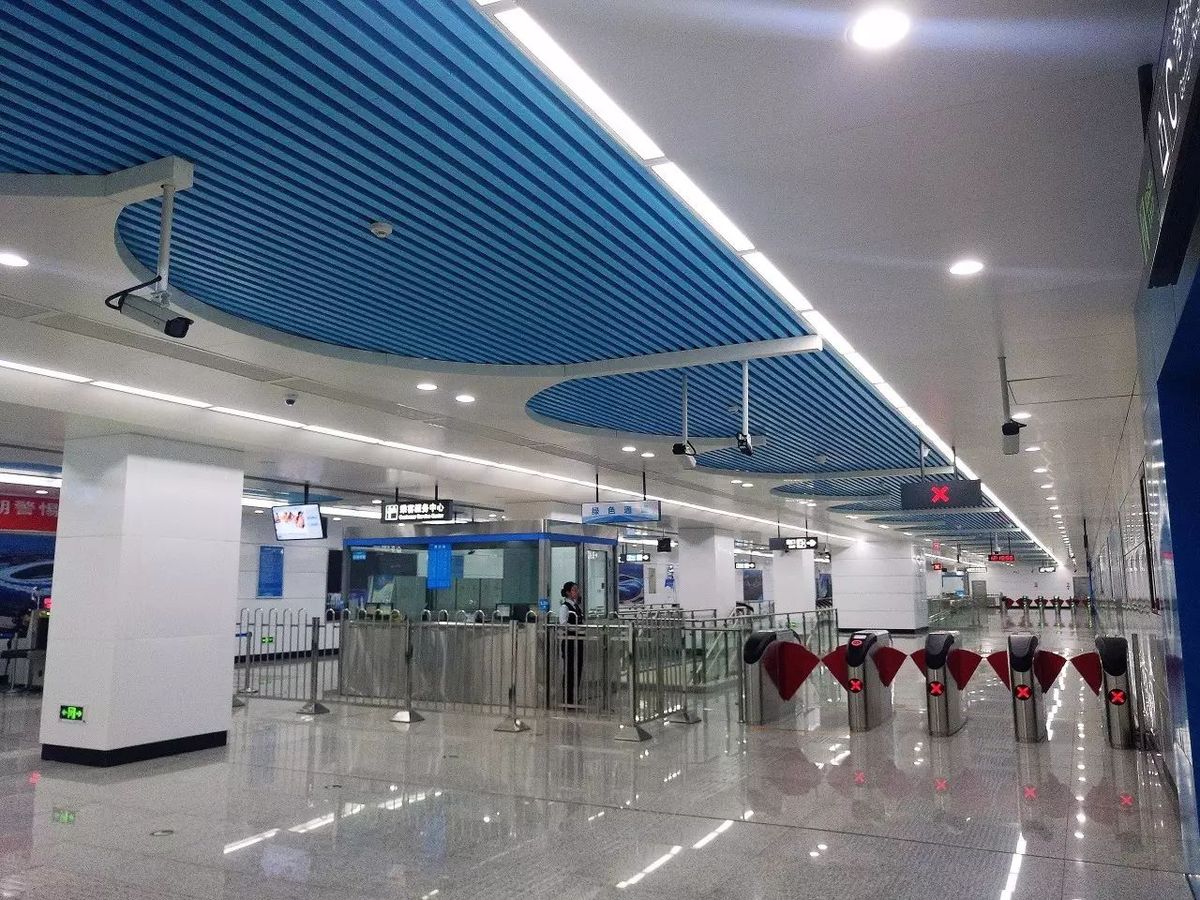
Lay-Flat Mesh Ceiling at metro station
Metro Station
Lay-Flat Mesh Ceiling at shopping mall
Shopping Mall
Lay-Flat Mesh Ceiling at exhibition center
Exhibition Center
Downloads

Technical Resources

Download detailed technical documentation for the Lay-Flat Mesh Ceiling.

FAQ

Frequently Asked Questions

What module sizes are available?

Standard module sizes are 800x1500mm, 900x1500mm, 1000x1000mm, and 1000x1600mm. Custom sizes can be manufactured to suit specific project grid requirements. Please consult our technical team for non-standard dimensions.

What type of mesh can be used?

Both woven wire mesh and expanded metal mesh can be used as the infill panel. Woven mesh provides a tighter, more uniform appearance, while expanded metal offers diamond-shaped openings with higher structural rigidity. Perforated metal sheets are also available.

Is the frame visible from below?

Yes. The 40x40mm aluminum frame is intentionally visible from below, creating a distinctive grid aesthetic. This is a design feature of the Lay-Flat Mesh system - the frame defines the ceiling pattern while the mesh fills the interior openings.

Can acoustic insulation be added above the mesh panels?

Yes, acoustic insulation material (such as acoustic fiberglass or mineral wool blankets) can be installed in the plenum above the mesh panels to improve sound absorption. The specific density and thickness required depend on your project's acoustic performance targets. Please consult our technical team for project-specific recommendations.

What is the typical lead time?

Standard lead time is 20-30 working days from approved shop drawings. Large quantities or custom colors may extend to 35-45 working days. Rush orders are available for time-critical projects.

Need a Quote for Lay-Flat Mesh?

Contact our technical sales team for project-specific pricing, samples, frame module drawings and lead time information.

Get a Quote
WhatsApp Call