Architecture Technical Service - Download Catalog - Contact Us
Home
Products
Solutions
Finishes
Projects
Resources
Info
Video About

80B Open Joint Strip Ceiling

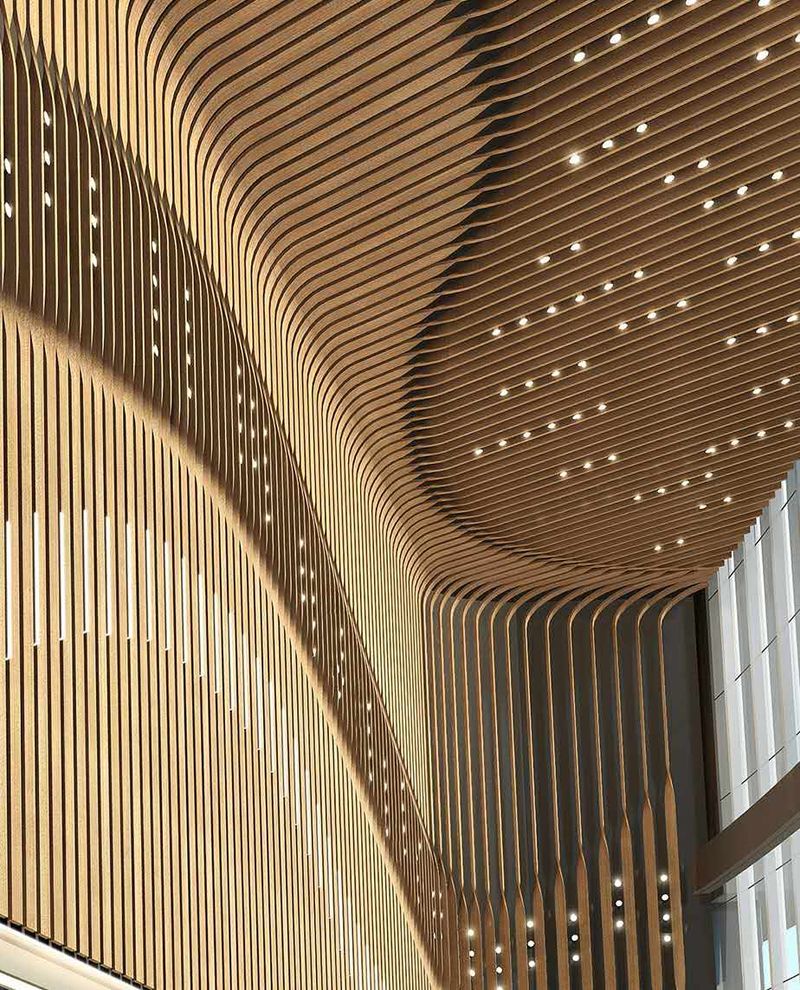
80B open joint strip ceiling series -- a versatile product family offering multiple panel widths (30mm, 80mm, 135mm, 185mm and more), all sharing one compatible B-type keel system. Mix different widths freely to create custom rhythmic patterns and design combinations without any increase in construction cost.

Product Overview

80B Open Joint Strip Ceiling

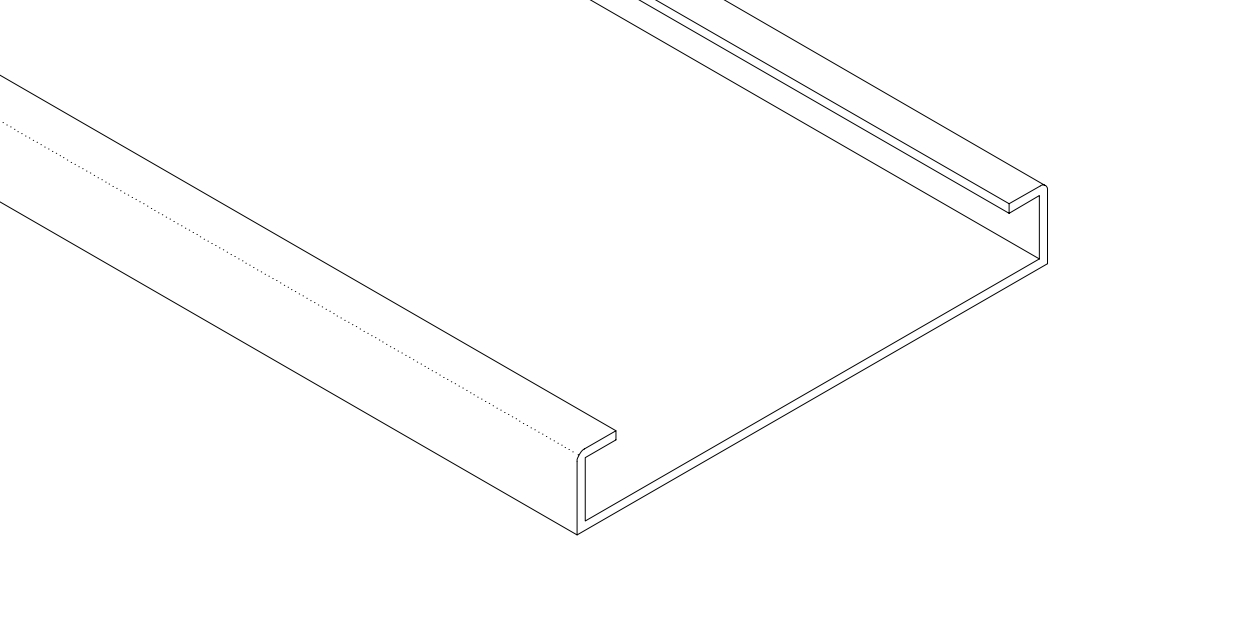
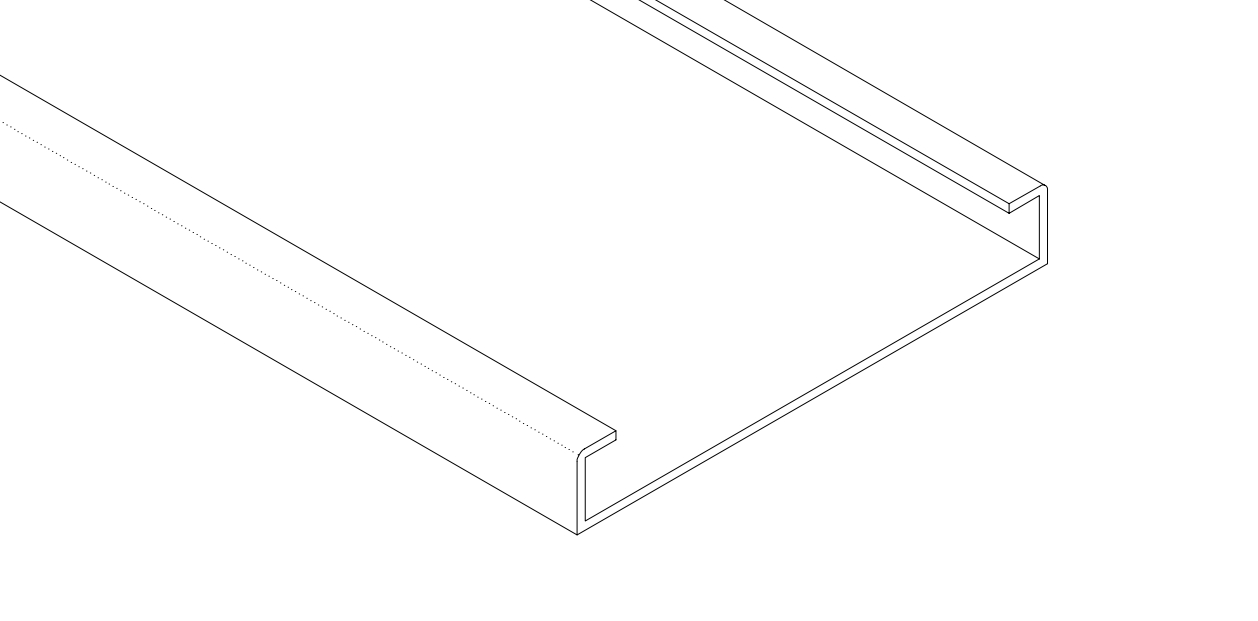
80B Open Joint Strip Ceiling Profile

The Ballesta 80B is actually a versatile product family offering panel widths of 30mm, 80mm, 135mm, 185mm and more -- all compatible with a single shared B-type keel system. Panels of different widths can be freely mixed and installed within the same ceiling plane, enabling designers to create custom rhythmic patterns and unique design combinations. The defining advantage is that different widths use the same suspension framework, so achieving diverse visual effects comes at no additional construction cost.

Engineered for spaces where airflow, easy access, and visual rhythm are priorities - such as metro stations, parking garages, and canopies. The open joint design allows heat and smoke to escape naturally, making it a preferred system for transport infrastructure.
Key Advantages

Why Choose 80B?

Multi-Width Design Freedom

The 80B series offers panel widths from 30mm to 185mm and beyond, all using the same B-type keel. Designers can mix different widths freely within one ceiling plane to create custom rhythmic patterns and unique visual sequences without added cost.

Open Joint Ventilation

Inherent open joints between panels allow natural air circulation, heat dissipation, and smoke evacuation. Ideal for spaces requiring passive ventilation and fire safety compliance.

Custom Lengths & Combinations

Panels manufactured to exact project lengths up to 6 meters. Width combinations are fully customizable -- mix 30mm with 185mm, or create gradual width transitions across the ceiling. The shared grid makes any combination possible.

Easy Access & Maintenance

Individual panels lift out easily from the B-type keel regardless of width. The open construction provides unrestricted access to ceiling voids for services inspection and maintenance.

Installation Reference

80B Installation Diagram

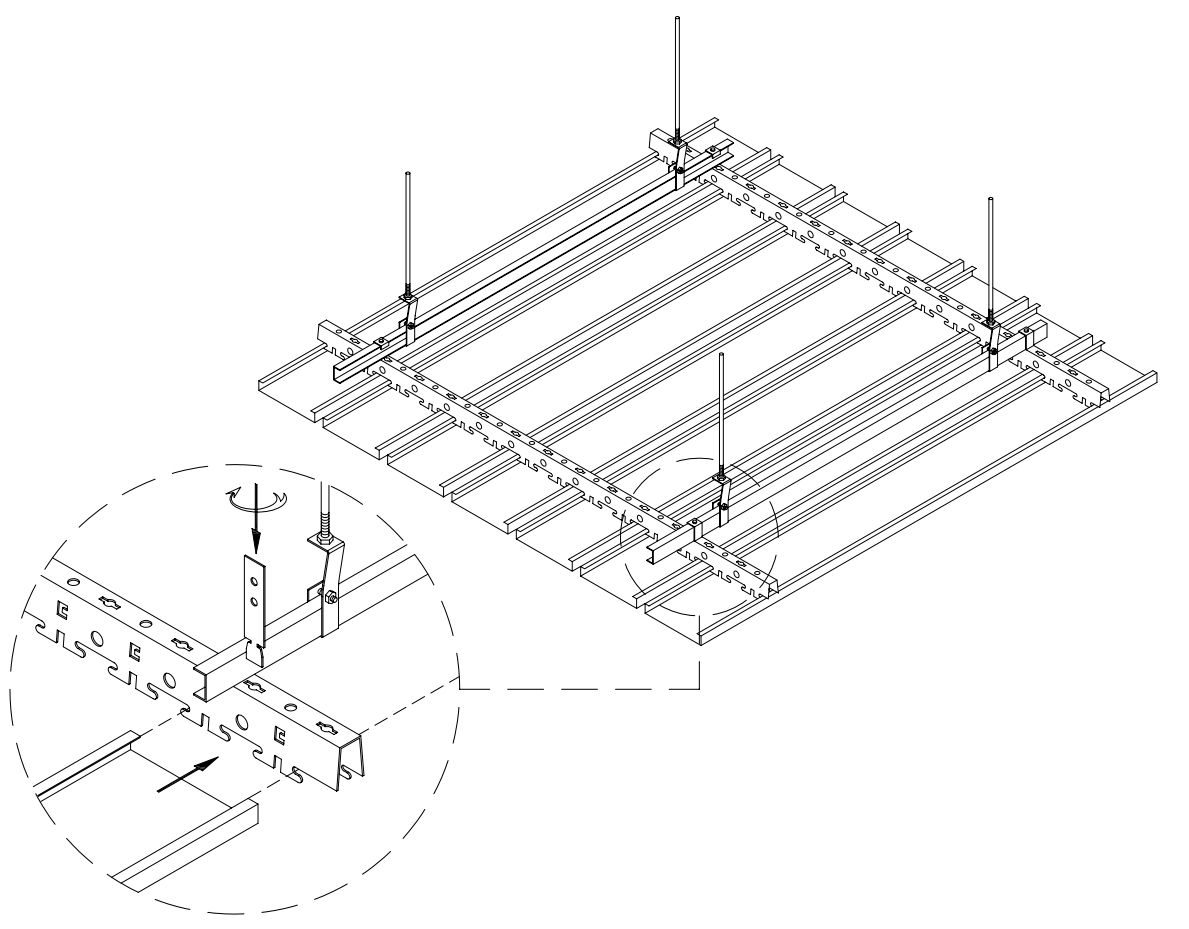
80B Open Joint Strip Ceiling Installation Diagram
Technical Specifications

80B Specifications

Detailed dimensional and material specifications for the Ballesta 80B open joint strip ceiling.

ParameterSpecification
Model80B
Width Options30mm, 80mm, 135mm, 185mm (custom widths available)
Height15mm
Thickness0.6 - 0.8mm
LengthCustom (up to 6000mm)
MaterialAluminum Alloy AA3003 / AA5005
Joint TypeOpen joint (B-type)
Edge DetailSquare capped
FinishPVDF, Powder coating, Anodized, Wood grain
Fire RatingClass A (non-combustible, ASTM E84 / BS 476)
Acoustic PerformanceUp to 0.70 NRC with acoustic backing
Key Features

Designed for Performance

Design Aesthetic

The 80mm narrow panel width with open joints creates a richly textured ceiling surface with strong linear rhythm. The square capped edges provide a crisp, clean profile that enhances the architectural expression.

Easy Installation

Simple lay-in installation onto standard B-type keel. No special tools or training required. Panels are lightweight and can be handled by a single installer for fast project completion.

Low Maintenance

The open joint design reduces dust accumulation compared to solid ceilings. Panels can be individually removed for cleaning or replacement. Durable finishes resist corrosion in challenging environments.

Shared Grid, Easy Installation

All panel widths in the 80B family use the same B-type keel system. This dramatically simplifies installation, reduces material complexity, and allows last-minute width changes on site without rework to the grid layout.

Custom Options

Available in custom lengths, perforated options, and full RAL/Pantone color range. Compatible with integrated lighting, signage, and service elements.

System Components

What's Included

Complete system components for the 80B open joint strip ceiling installation.

80B Panel
80B Panel
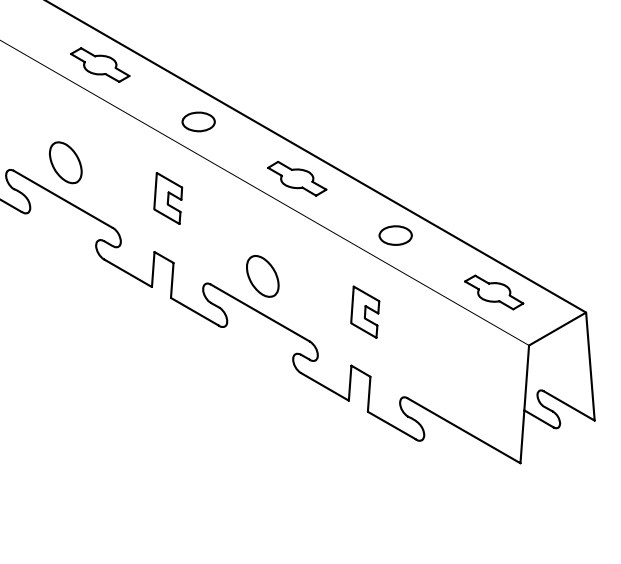
B-type Keel
B-type Keel
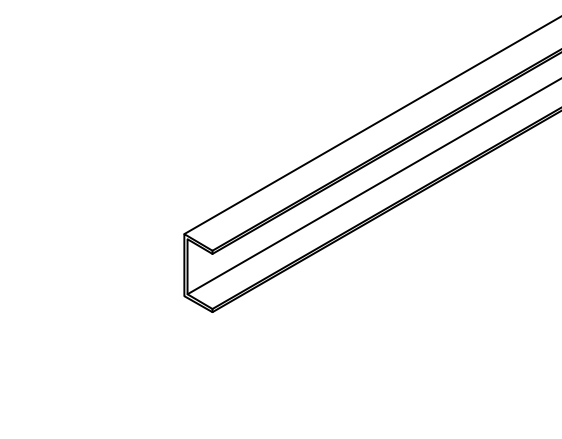
C Channel
C Channel
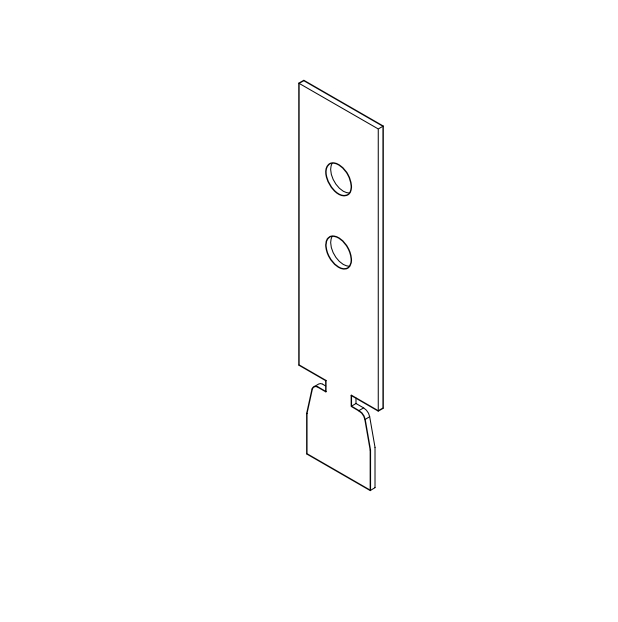
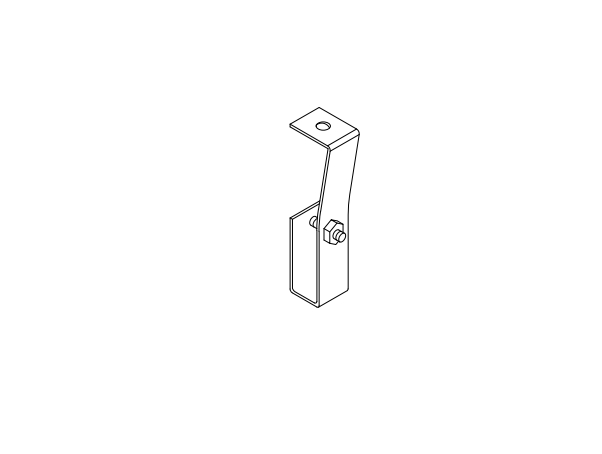
Hanger for B-type Keel
Hanger for C Channel
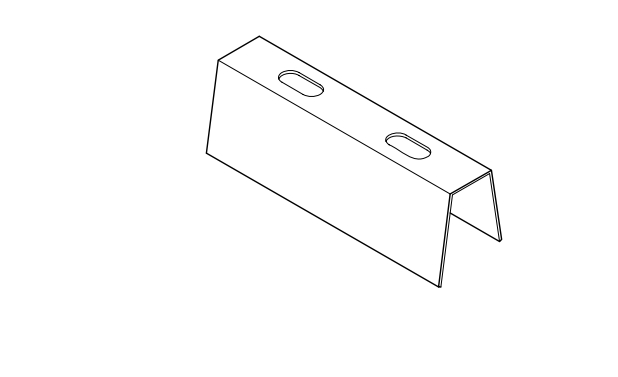
Keel Connector
Keel Connector
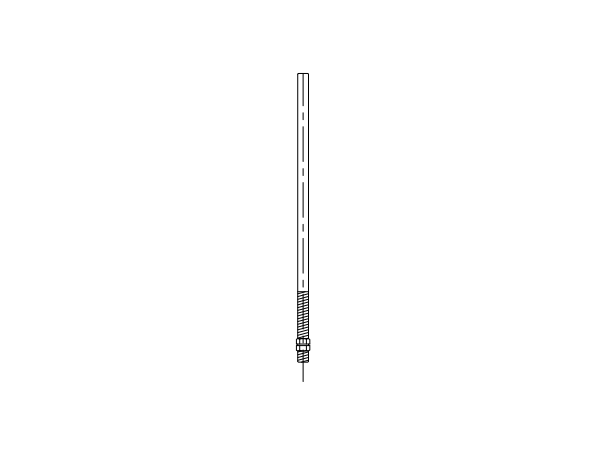
Rod
Rod
Installation

Installation Steps

Standard installation sequence for the 80B open joint strip ceiling system.

1

Install Rod & Hanger

Install rod from the ceiling structure, then attach hanger for C Channel to the rod. Ensure secure connection.

2

Install C Channel

Install the C Channel onto the hanger and adjust to level. Verify alignment before proceeding.

3

Install B-type Keel

Use hanger for B-type Keel to suspend the B-type Keel from the C Channel. Adjust to achieve level alignment.

4

Install 80B Panel

Slide the 80B panel into the B-type Keel channel from the end. Panels lock securely into the keel slot without additional clips or fasteners.

Application Scenarios

80B in Action

Real-world applications of the Ballesta 80B open joint strip ceiling in commercial and public spaces.

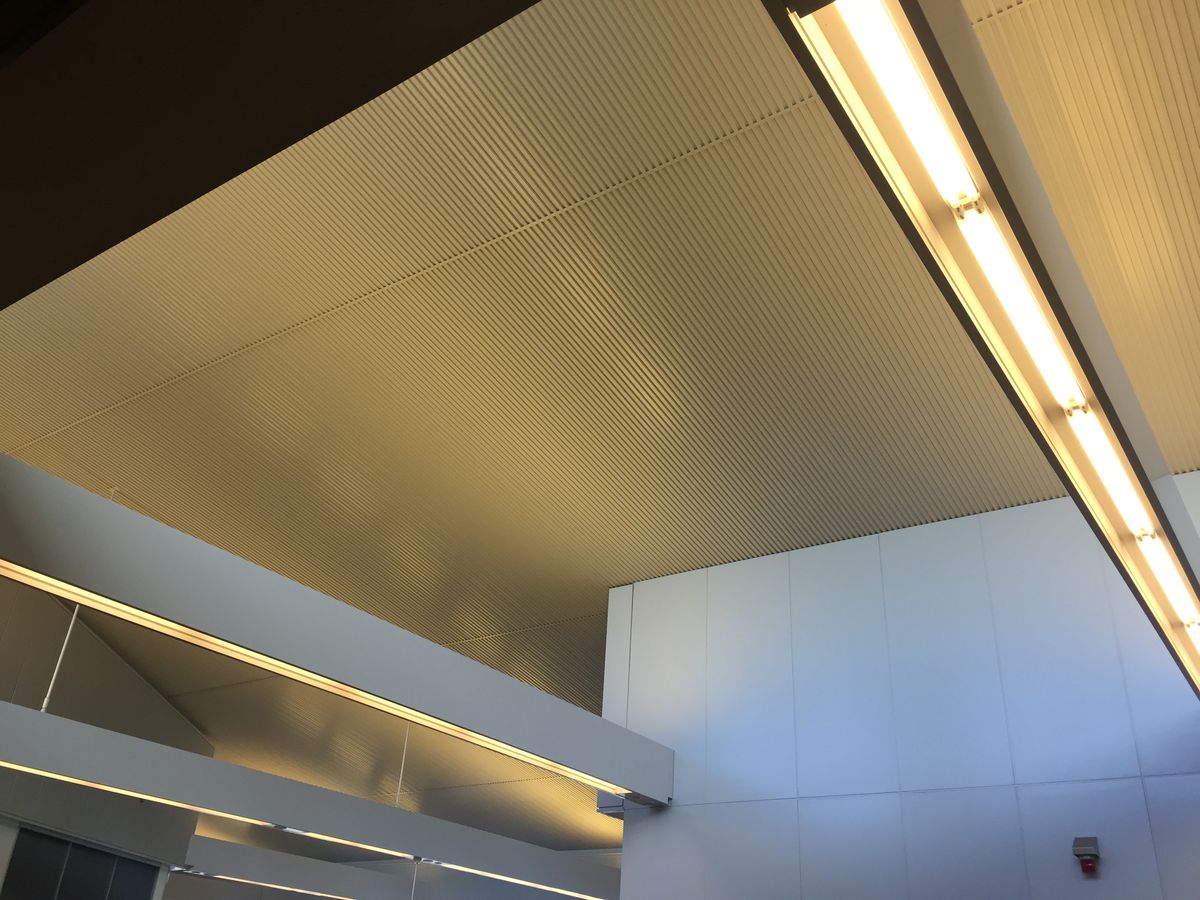
80B strip ceiling at airport terminal
Airport Terminal
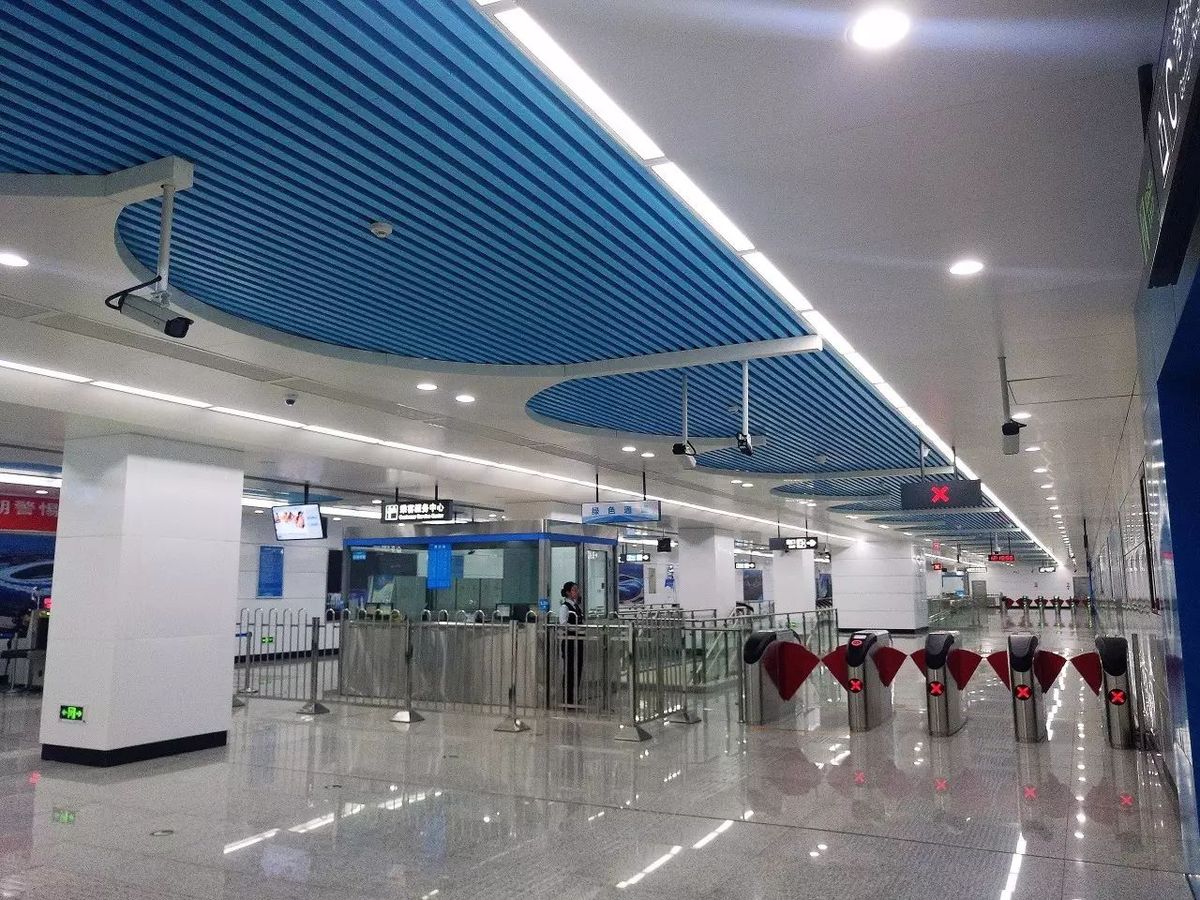
80B strip ceiling at metro station
Metro Station
80B strip ceiling at shopping mall
Shopping Mall
80B strip ceiling commercial building
Commercial Building
Available Finishes

Surface Finishes

Choose from a wide range of surface finishes to match your architectural vision.

PVDF Coating

Premium fluorocarbon, 30-year durability

Powder Coating

Economical, wide color range

Anodized

Natural metallic, scratch-resistant

Wood Grain

Realistic wood texture on aluminum

UV Printing

High-definition digital printing

Downloads

Technical Resources

Download detailed technical documentation for the 80B open joint strip ceiling.

FAQ

Frequently Asked Questions

Is the 80B suitable for exterior applications?

Yes. The 80B open joint system is well-suited for semi-exterior and exterior applications such as canopies, walkways, and covered platforms. UV-resistant PVDF finish is recommended for outdoor installations to ensure long-term color stability.

How much gap is there between adjacent panels?

The standard open joint gap is approximately 15-20mm, depending on the keel profile selected. The open spacing provides natural ventilation while the square capped edges maintain a clean, finished appearance.

Can the 80B system span long distances without intermediate support?

Standard B-type keel spacing for the 80B is 1200mm for main keels with cross keels at 600mm centers. For long-span requirements, we recommend consulting our technical team for engineered solutions with heavier gauge keels.

What is the typical lead time for 80B panels?

Standard lead time is 15-25 working days from approved shop drawings. The simple profile and standard finishes allow faster production compared to concealed systems. Rush orders are available for time-critical projects.

Need a Quote for 80B?

Contact our technical sales team for project-specific pricing, samples, shop drawings and lead time information.

Get a Quote
WhatsApp Call