Tubular Ceiling System
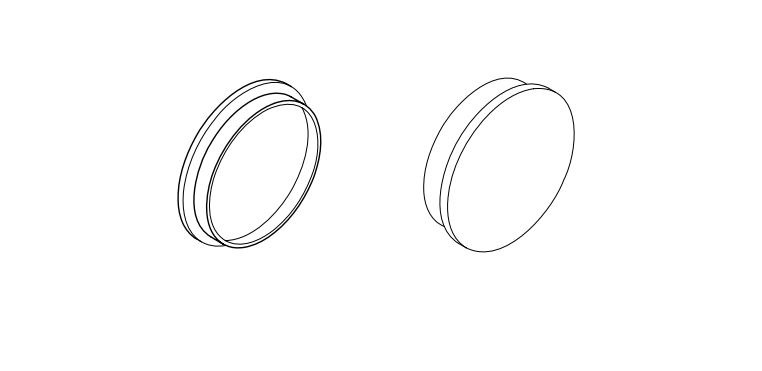
Precision-extruded 50mm round tube ceiling system with 1.0mm wall thickness. Features dedicated carrier channels (1.0mm or 2.0mm, selected by suspension span), standard 100mm or 150mm center-to-center spacing, and injection-molded color-matched end caps. Creates rhythmic linear ceiling planes ideal for transit hubs, commercial lobbies, and architectural landmarks.
Product Overview
Tubular Ceiling System
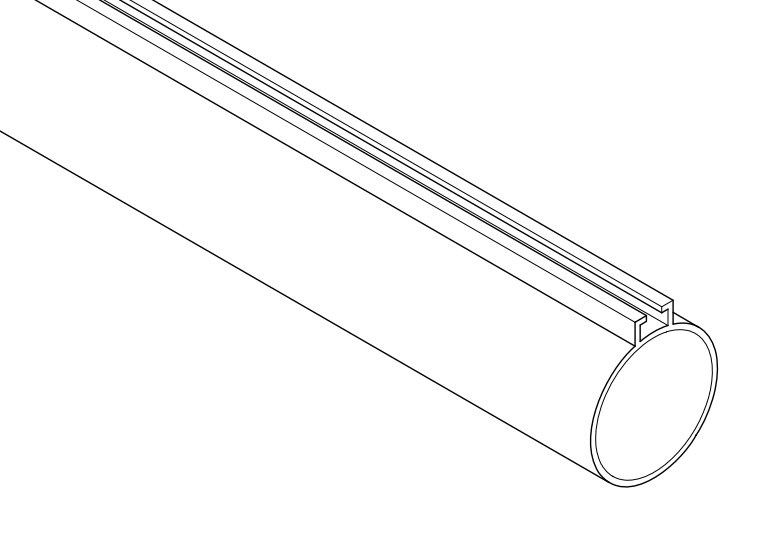
Ballesta tubular ceiling system consists of precision-extruded aluminum round tubes (Alloy 6063-T5) suspended on a concealed carrier channel system, creating a clean, rhythmic linear ceiling plane with open gaps between tubes. This open design allows natural airflow, integrated LED lighting, and convenient access to overhead building services.
Technical Specifications
Technical Specifications
Detailed specifications for the Ballesta 50mm tubular ceiling system. Custom sizes available upon request.
| Parameter |
Specification |
| Material | Aluminum Alloy 6063-T5 (precision extruded) |
| Tube Diameter | 50mm (standard, custom diameters available) |
| Wall Thickness | 1.0mm (standard) |
| Max Tube Length | 6,000mm (custom lengths available) |
| Installation Spacing | 100mm or 150mm (center-to-center) |
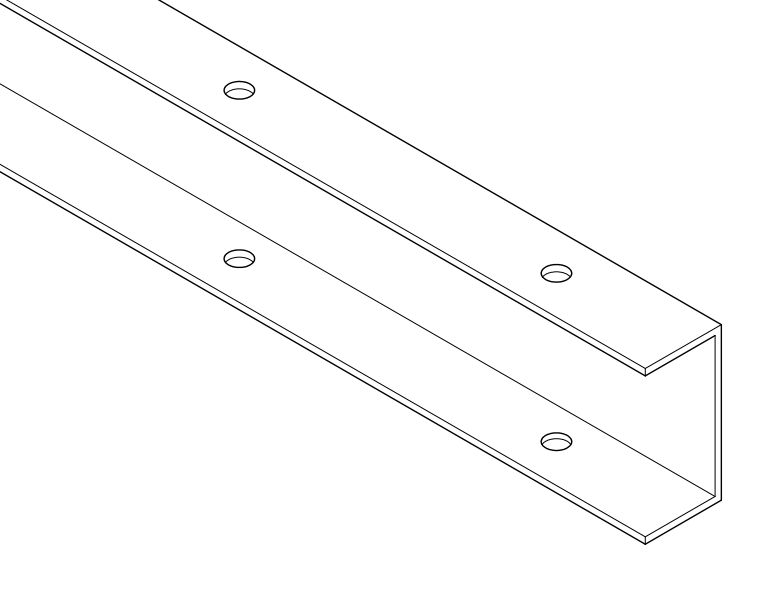
| Carrier System | Dedicated carrier channels, 1.0mm or 2.0mm thickness (selected by span) |
| End Caps | Injection-molded plastic, spray-painted to match tube color |
| Surface Finishes | PVDF (Kynar 500), polyester powder coating, anodized |
| Color Options | Standard RAL colors, custom color matching available |
| Fire Rating | Class A (non-combustible) per ASTM E84 / BS 476 |
| Warranty | Up to 15 years (PVDF finish) |
| Spacing (Center-to-Center) |
Gap Between Tubes |
Appearance |
Best For |
| 100mm | ~50mm | Dense, tighter rhythm | Hotel lobbies, retail, corridors |
| 150mm | ~100mm | Open, airy feel | Airports, metro stations, atriums |
Why Tubular Ceiling
Key Advantages
Ballesta tubular ceiling system delivers a distinctive rhythmic ceiling aesthetic that combines clean linear design with practical performance benefits.
Standard 50mm Round Tube
Precision-extruded 50mm diameter with 1.0mm wall thickness. Clean cylindrical profile creates a rhythmic linear ceiling aesthetic that suits both contemporary and classical architectural styles.
Flexible Spacing Options
Choose 100mm or 150mm center-to-center spacing. 100mm creates a tighter, denser look; 150mm offers a more open, airy feel - ideal for integrating LED linear lighting strips between tube rows.
Dual Carrier System
Dedicated carrier channels available in 1.0mm and 2.0mm thicknesses. Select based on suspension span and load requirements. Individual tubes can be removed for maintenance without disturbing adjacent tubes.
Color-Matched End Caps
Each tube comes with injection-molded plastic end caps spray-painted to match the tube color. This delivers a clean, professional finish at both ends - essential for exposed-edge and open-perimeter installations.
System Integration
The open spacing between tubes allows flexible integration of LED linear lighting, pendant fixtures, sprinklers, speakers, and HVAC diffusers. The 150mm spacing is especially suited for lighting strips between tube rows.
Durable & Fire Safe
Class A fire rated per ASTM E84 and BS 476. Aluminum 6063-T5 construction with PVDF or powder-coat finish provides long-term resistance to corrosion, UV degradation, and daily wear.
System Components
System Components
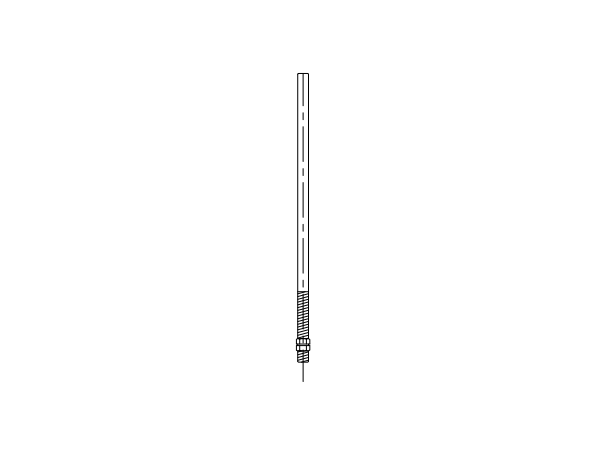
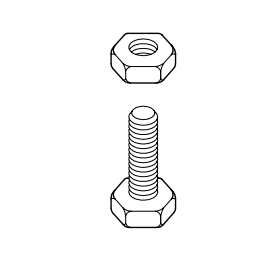
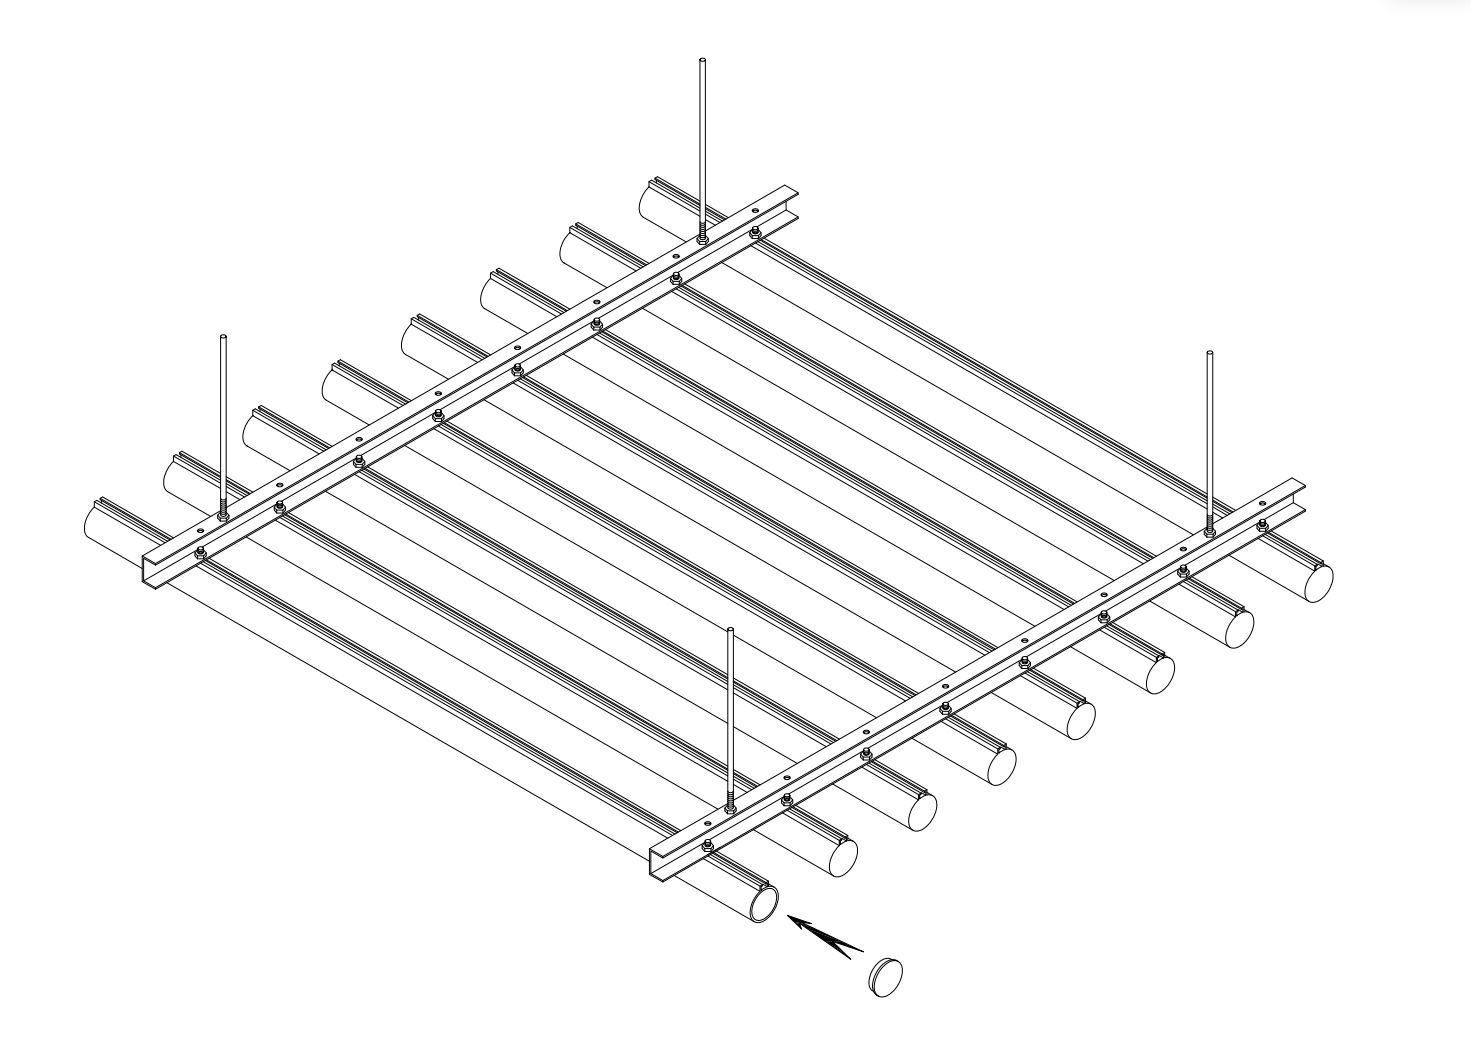
Complete system components for the tubular ceiling installation.
Installation
Installation Steps
Standard installation sequence for the tubular ceiling system. Choose carrier thickness (1.0mm or 2.0mm) based on suspension span.
1
Install Hanger Rods
Install suspension hanger rods from the ceiling structure at designed spacing. Adjust rod length to achieve a uniform ceiling plane.
2
Install Carrier Channels
Mount dedicated carrier channels onto hangers. Select 1.0mm or 2.0mm thickness based on suspension span. Level and align the carrier system.
3
Install Tube Ceiling
Snap 50mm round tubes into carrier clips at 100mm or 150mm spacing. Each tube clips securely and can be individually removed for maintenance.
4
Attach End Caps
Fit injection-molded plastic end caps onto tube ends. End caps are spray-painted to match the tube color for a clean, finished appearance.
Applications
Ideal Applications
The 50mm tubular ceiling system excels across a wide range of architectural environments - both interior and semi-exterior.
Airport Terminals
Train Stations
Metro Systems
Hotel Lobbies
Office Atriums
Shopping Malls
Convention Centers
Covered Walkways
Parking Garages
Transit Hubs
Downloads
Technical Resources
Download technical resources for the tubular ceiling system.
Need a Tubular Ceiling System?
Contact our technical team for project-specific pricing, samples, and shop drawings. Tell us your tube length, spacing preference (100mm or 150mm), carrier thickness, and color requirements.
Get a Quote